Leave a Message

Thank you for your message. We will be in touch with you shortly.

10150 Elizabeth Ann Lane
SEE ALL PHOTOS
10150 Elizabeth Ann Lane
Courtesy of Virtue Real Estate Group Darin Marques Listing Contact: 702-803-3527 
For Sale

10150 Elizabeth Ann Lane

10150 Elizabeth Ann Lane, Las Vegas, NV 89183

$1,450,000
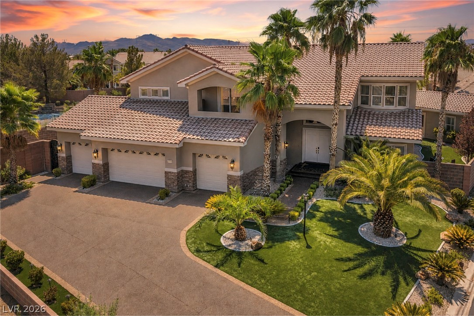
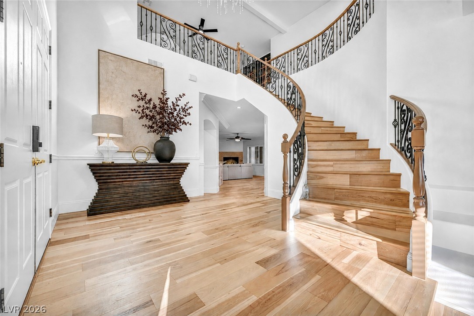
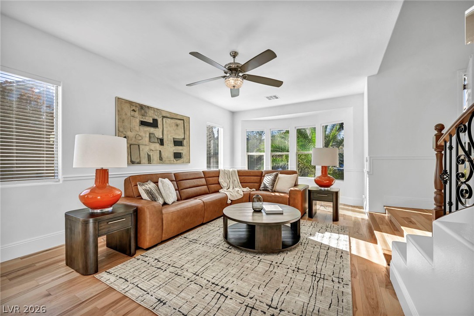
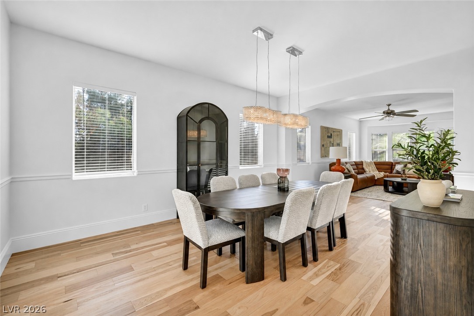

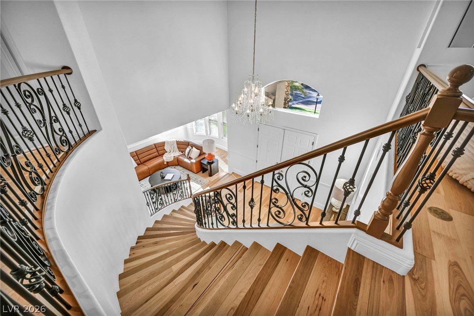
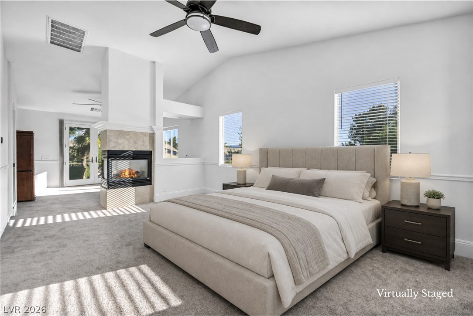
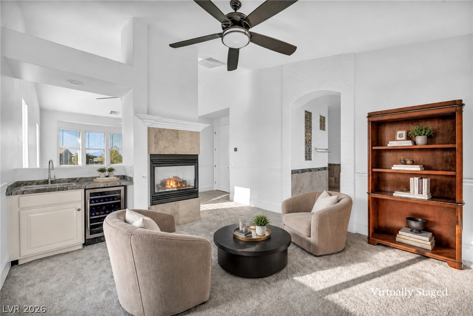
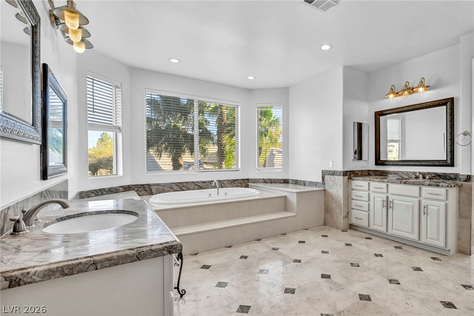
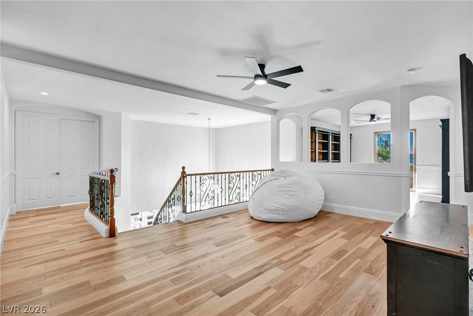
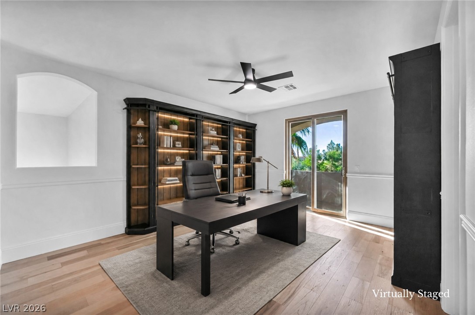
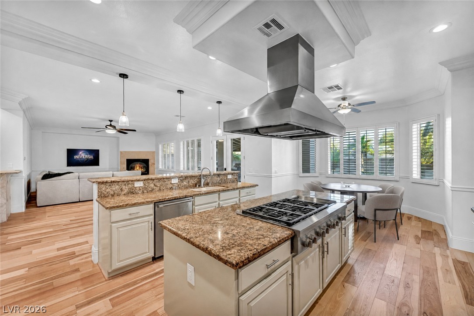
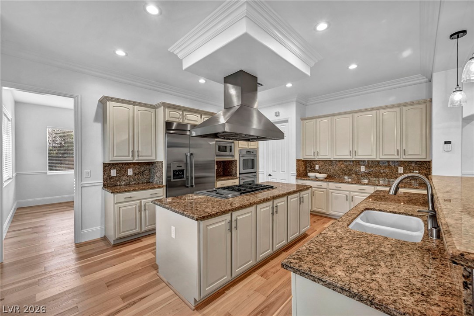
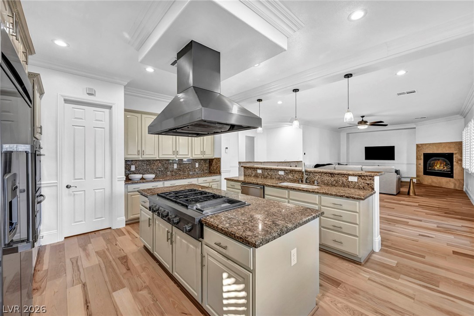
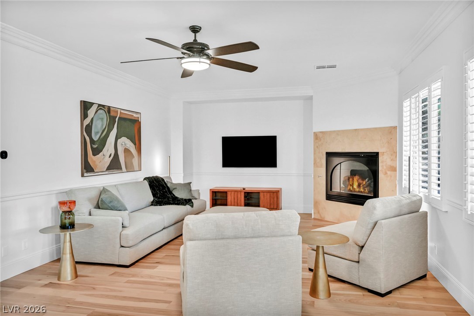
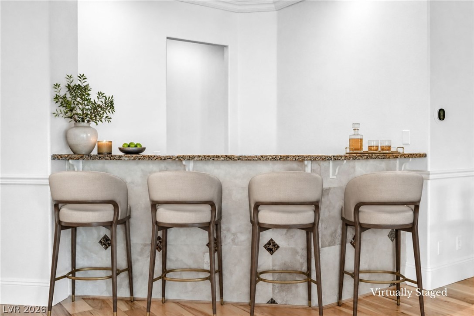
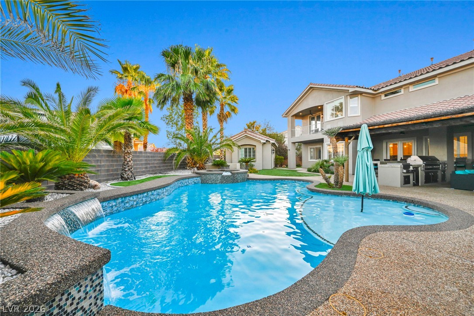
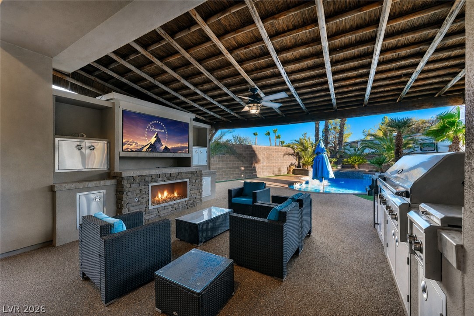
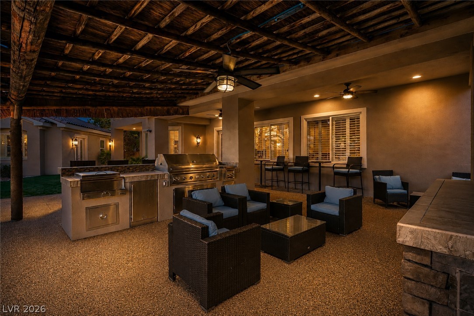
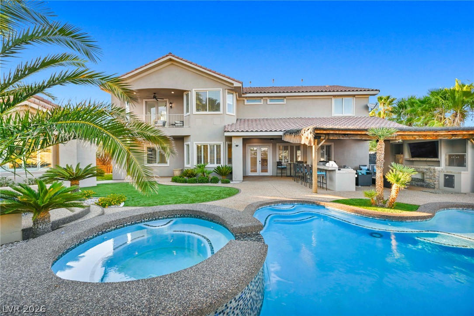
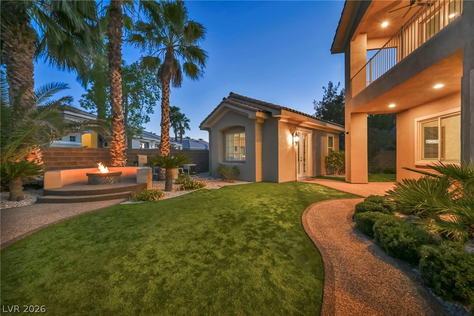
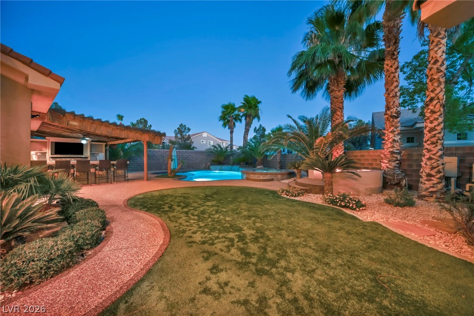
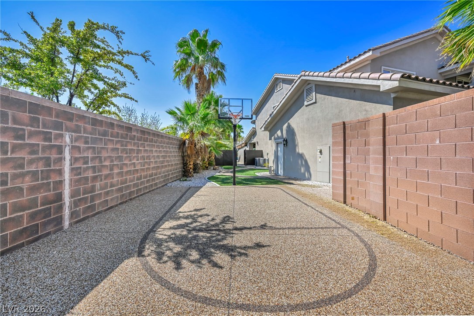
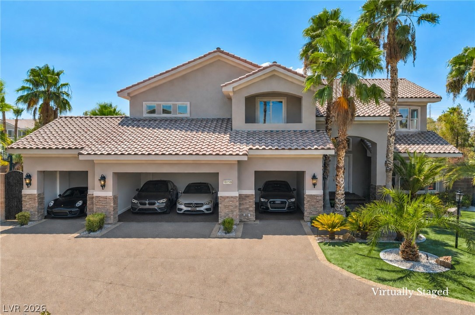
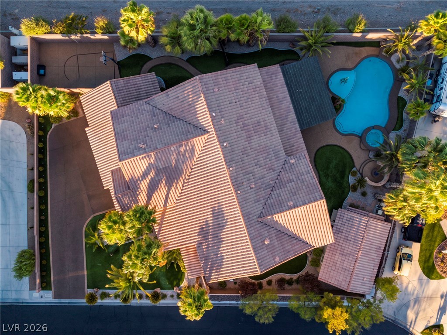
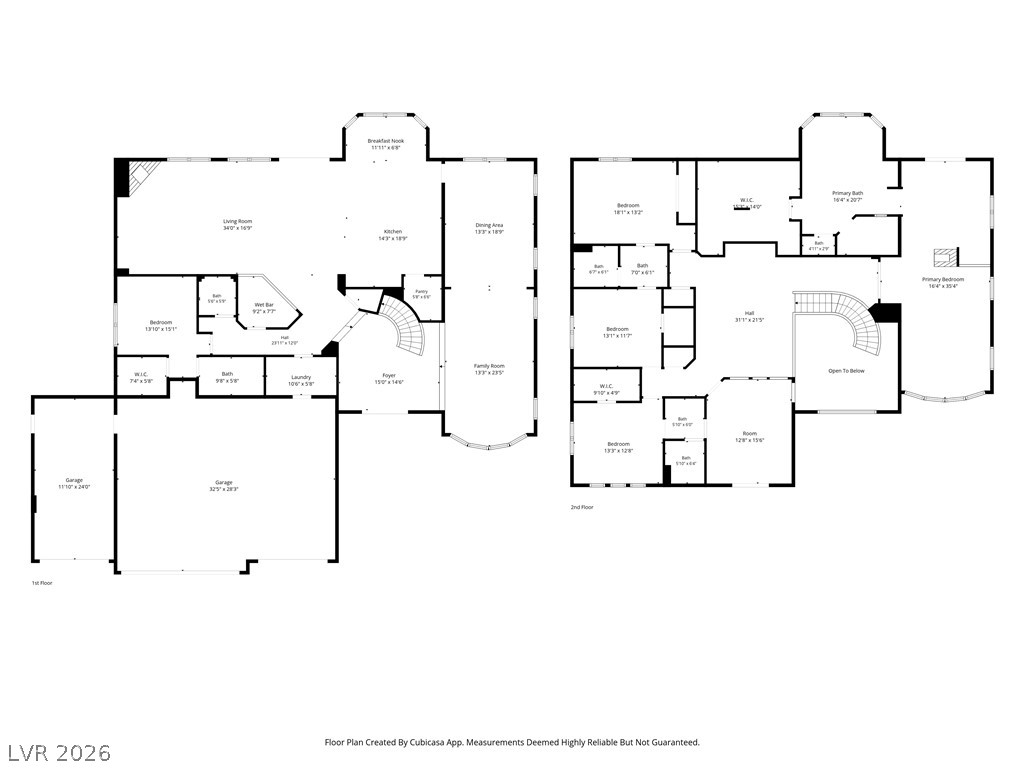
Blending modern elegance with timeledzdz charm, this renovated two-story estate offers 5,033 square feet of refined living. Recent enhancements include new hardwood flooring, upgraded baseboards, 4 new A/C units, resurfaced exterior spaces, and fresh paint. The stylish floor plan features six bedrooms, including a detached casita, six bathrooms, an office, formal living and dining rooms, a great room, and a gourmet kitchen. From the moment of arrival, the grand entrance establishes a sense of sophistication, while windows draw an abundance of natural light. The kitchen is a centerpiece, showcasing dual islands with granite countertops, a breakfast bar, pantry, and stainless-steel appliances. The primary suite offers a dual-sided fireplace and access to a private exterior balcony. Its spa-inspired bath features double vanities, soaking tub, and walk-in shower. Outdoor amenities feature a basketball court, pool/spa, and a covered patio with a built-in barbecue, fireplace, and television.

6
beds

6
baths

5,033 Sq.Ft. LIVING AREA

0.36 Acres lot

Darin  Marques

Darin Marques

Features & Amenities

Interior

  • total bedrooms6
  • Total bathrooms6
  • full bathrooms5
  • half bathroom1
  • Laundry room Cabinets, Gas Dryer Hookup, Main Level, Laundry Room, Sink
  • Flooring Carpet, Hardwood, Marble
  • Fireplace Family Room, Gas, Primary Bedroom
  • APPLIANCES Built-In Gas Oven, Double Oven, Dryer, Gas Cooktop, Disposal, Microwave, Refrigerator, Washer
  • other interior Features Bedroom on Main Level, Ceiling Fan(s)

Area & Lot

  • Status For Sale
  • Living Area5,033 Sq.Ft.
  • Total Area5,033 Sq.Ft.
  • Lot Area0.36 Acres
  • MLS® ID2802370
  • TypeResidential
  • YEAR BUILT2003
  • NeighborhoodHenderson
  • Architecture StylesTwo Story
  • Elementary SchoolBass, John C.,Bass, John C.
  • Middle SchoolSilvestri
  • High SchoolLiberty

Exterior

  • STORIES2
  • Garage Space4.0
  • water SourcePublic
  • utilitiesCable Available, Underground Utilities
  • PoolIn Ground, Private, Pool/Spa Combo
  • roofPitched, Tile
  • lot features1/4 to 1 Acre Lot, Drip Irrigation/Bubblers, Desert Landscaping, Landscaped
  • parkingAttached, Epoxy Flooring, Garage, Garage Door Opener, Private
  • HEAT TYPECentral, Gas
  • AIR CONDITIONINGCentral Air, Electric
  • sewerPublic Sewer
  • HOA AmenitiesGated
  • other exterior FeaturesBuilt-in Barbecue, Balcony, Barbecue, Porch, Patio, Private Yard, Sprinkler/Irrigation

Financial

  • Sales Price$1,450,000
  • Real Estate Tax $7,533/yr
  • HOA $120/mo
View Virtual Tour
image

Schedule a Showing

We would love to show you our beautiful property. Please select your preferred date and time below. An agent will be in touch shortly to confirm your appointment.

Schedule a Showing

We would love to show you our beautiful property. Please select your preferred date and time below. An agent will be in touch shortly to confirm your appointment.

Thank you for your interest in 10150 Elizabeth Ann Lane, Las Vegas, NV 89183. We are reviewing your request and will be in touch shortly!

Mortgage Calculator

Estimate your monthly mortgage payment, including the principal and interest, property taxes, and HOA. Adjust the values to generate a more accurate rate.

All estimates are provided for informational purposes only. Actual amounts may vary.
$0,000 Your Payment 20 15 65
$0,000 Your Payment

Henderson

Explore

Work With Us

If you’re considering making a move, Darin Marques Group would love to show you what a difference a boutique real estate firm committed to excellence can make.

Follow Me on Instagram