Leave a Message

Thank you for your message. We will be in touch with you shortly.

10734 Rolling Vista Drive
SEE ALL PHOTOS
10734 Rolling Vista Drive
Courtesy of Real Broker LLC Ryan Knoch Listing Contact: (702) 303-7946 
Sold

10734 Rolling Vista Drive

10734 Rolling Vista Drive, Las Vegas, NV 89135

$2,600,000
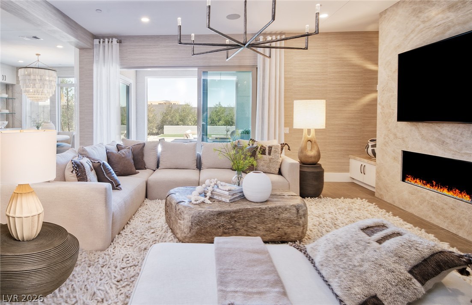
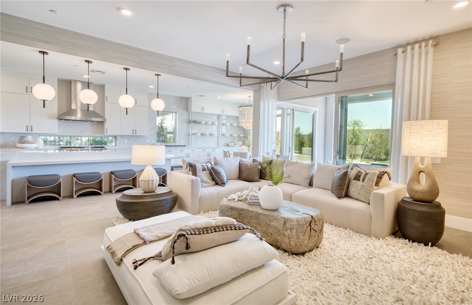
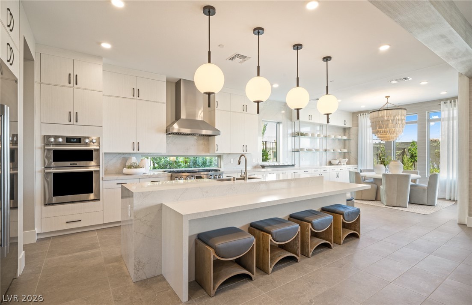
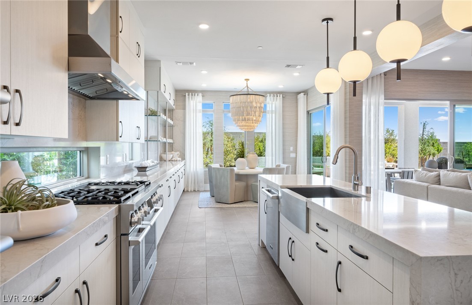
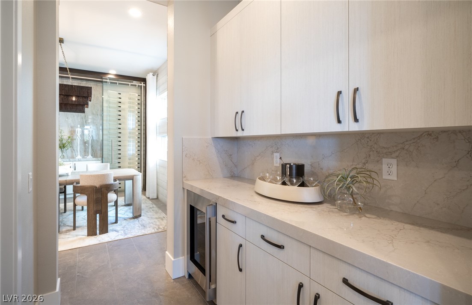
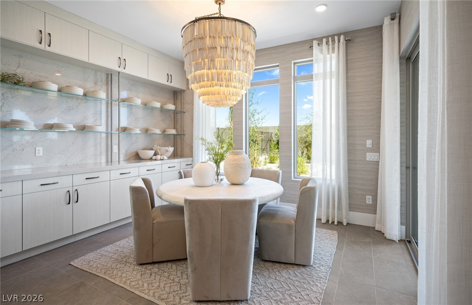
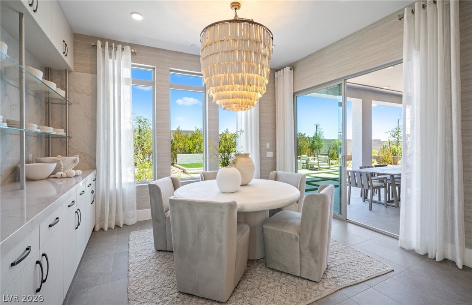
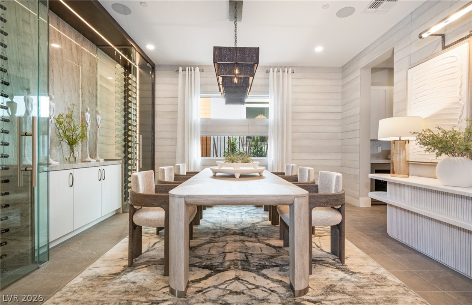
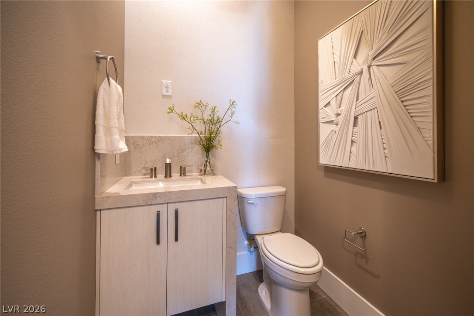
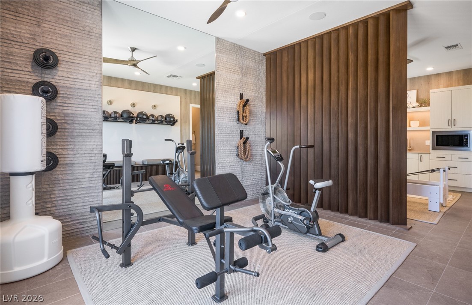
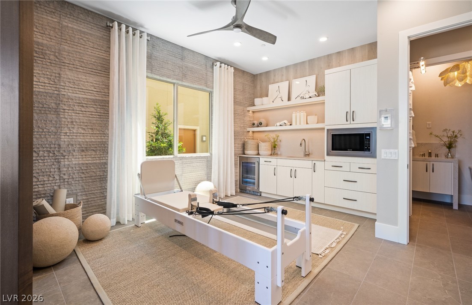
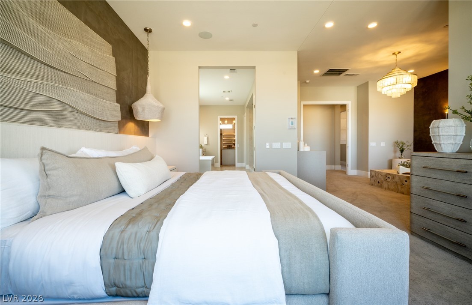
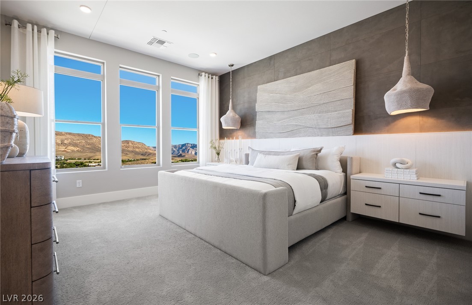
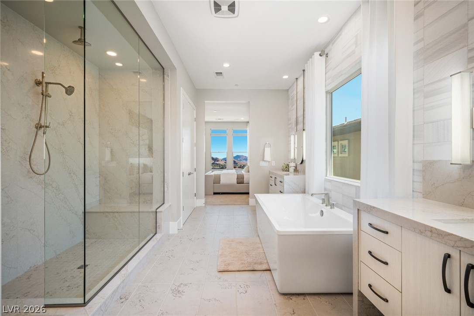
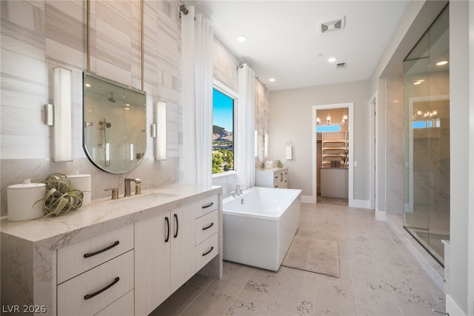
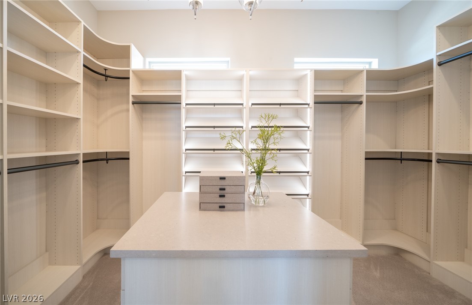
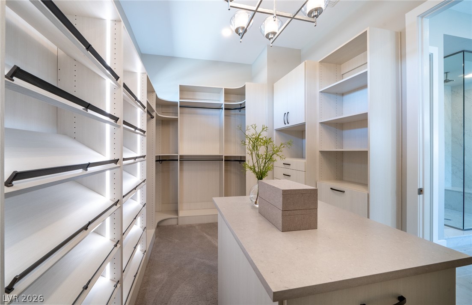
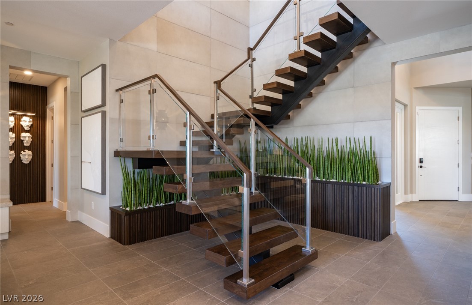
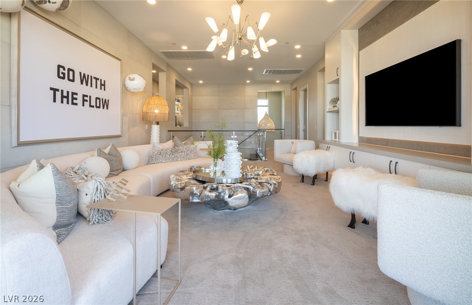
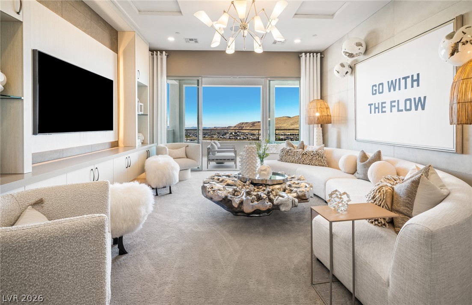
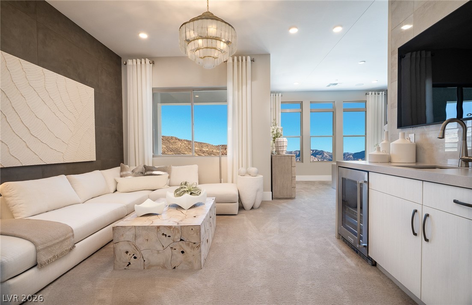
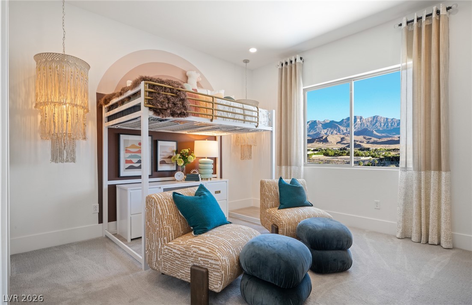
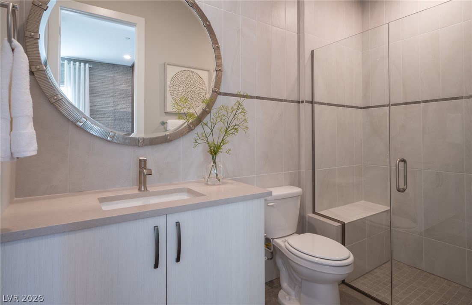
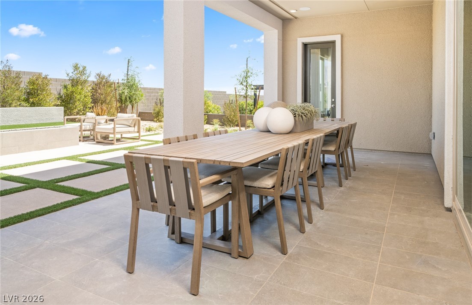
Welcome to this extraordinary Pulte Homes model in the newest guard-gated community of Ascension. Showcasing over $1million in premium designer upgrades and offered fully furnished with professionally curated decor. From the moment you enter, dramatic floating stairs set the tone for the sophistication throughout. The chef-inspired kitchen boasts a sushi-style island, quartz countertops, full-height designer backsplash, and SKS Pro stainless steel appliances, plus a walk-in pantry and butler's pantry. The great room flows seamlessly outdoors through multi-panel sliding glass doors to beautifully appointed entertaining spaces. Upstairs, the luxurious primary suite features a spa-inspired bath w/ soaking tub, oversized walk-in shower, and an expansive walk-in closet. Three additional bedrooms each offer their own en-suite bathrooms, while a cozy loft provides the perfect retreat and a private balcony completes the upper level. This is a rare showcase of elevated, refined luxury living.

5
beds

6
baths

4,650 Sq.Ft. LIVING AREA

7,841 Sq.Ft. lot

Features & Amenities

Interior

  • total bedrooms5
  • Total bathrooms6
  • full bathrooms2
  • three quarter bathrooms3
  • half bathroom1
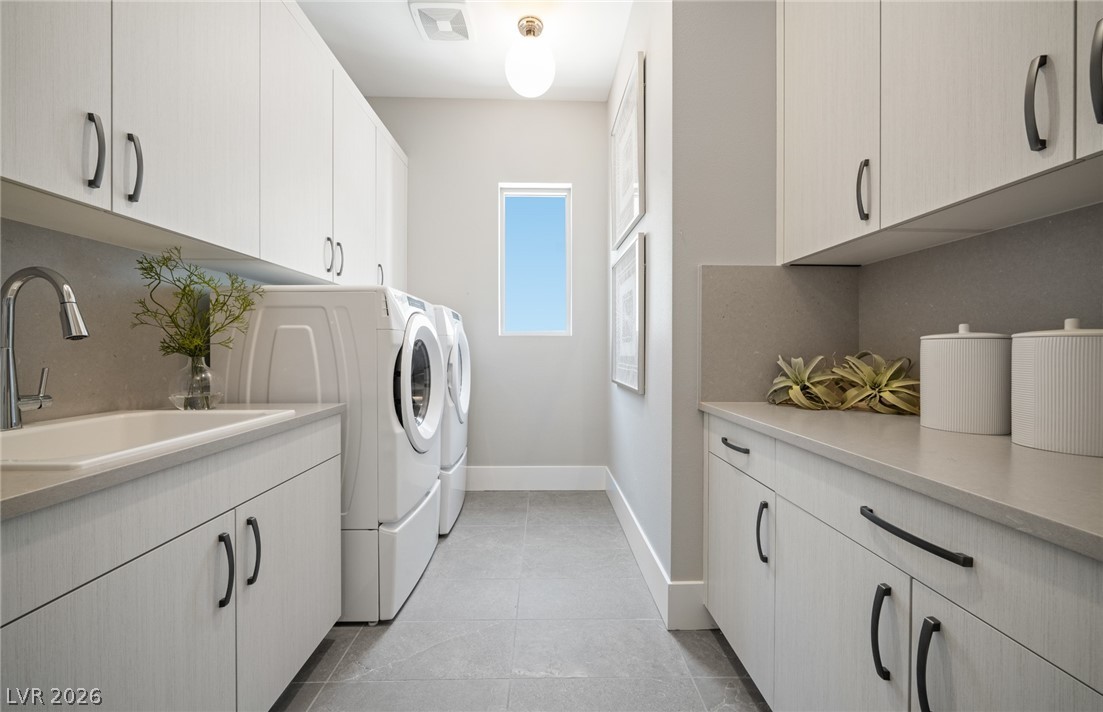
  • Laundry room Cabinets, Gas Dryer Hookup, Laundry Room, Sink, Upper Level
  • Flooring Carpet, Tile
  • Fireplace Gas, Great Room
  • APPLIANCES Built-In Gas Oven, Convection Oven, Dryer, Dishwasher, ENERGY STAR Qualified Appliances, Disposal, Gas Range, Gas Water Heater, Microwave, Refrigerator, Tankless Water Heater, Wine Refrigerator, Washer
  • other interior Features Bedroom on Main Level, Ceiling Fan(s), Paneling/Wainscoting, Window Treatments, Programmable Thermostat

Area & Lot

  • Status Sold
  • Date Sold July 24, 2026
  • Living Area4,650 Sq.Ft.
  • Total Area4,650 Sq.Ft.
  • Lot Area7,841 Sq.Ft.
  • MLS® ID2781614
  • TypeResidential
  • YEAR BUILT2025
  • NeighborhoodSummerlin
  • Architecture StylesTwo Story
  • Elementary SchoolAbston, Sandra B,Abston, Sandra B
  • Middle SchoolFertitta Frank & Victoria
  • High SchoolDurango

Exterior

  • STORIES2
  • Garage Space3.0
  • water SourcePublic
  • utilitiesCable Available, High Speed Internet Available, Underground Utilities
  • PoolCommunity
  • roofTile
  • lot featuresDrip Irrigation/Bubblers, Desert Landscaping, Sprinklers In Rear, Landscaped, Synthetic Grass, Sprinklers Timer, 1/4 Acre
  • parkingAttached, Finished Garage, Garage, Inside Entrance
  • HEAT TYPEGas, High Efficiency, Zoned
  • AIR CONDITIONINGCentral Air, Electric, ENERGY STAR Qualified Equipment, 2 Units
  • sewerPublic Sewer
  • HOA AmenitiesBasketball Court, Fitness Center, Gated, Jogging Path, Park, Pool, Guard, Spa/Hot Tub, Security
  • security FeaturesGated Community
  • other exterior FeaturesBalcony, Patio, Private Yard, Sprinkler/Irrigation

Financial

  • Sales Price$2,600,000
  • Real Estate Tax $2,889/yr
  • HOA $76/mo
View Virtual Tour

Summerlin

Explore

Work With Us

If you’re considering making a move, Darin Marques Group would love to show you what a difference a boutique real estate firm committed to excellence can make.

Follow Me on Instagram