Leave a Message

Thank you for your message. We will be in touch with you shortly.

1078 Little Rock Way
SEE ALL PHOTOS
1078 Little Rock Way
Courtesy of KNJ Real Estate Rick Keller Listing Contact: 702-400-6000 
Leased

1078 Little Rock Way

1078 Little Rock Way, Las Vegas, NV 89123

$2,700/month
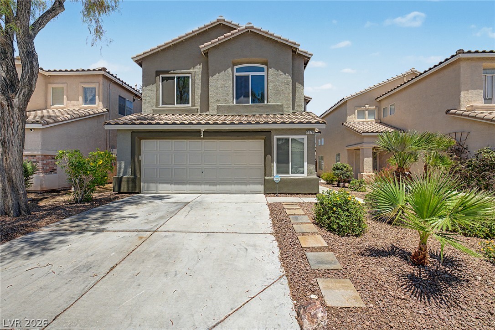
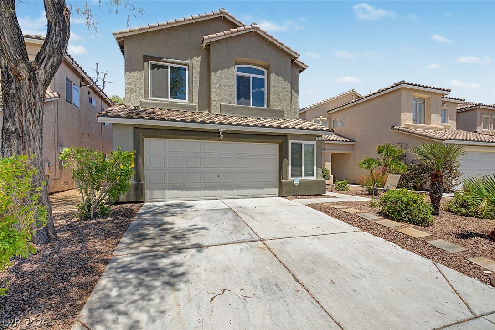
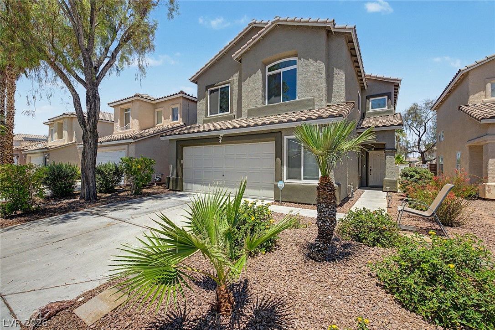
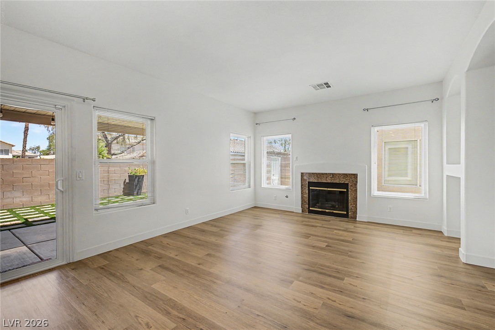
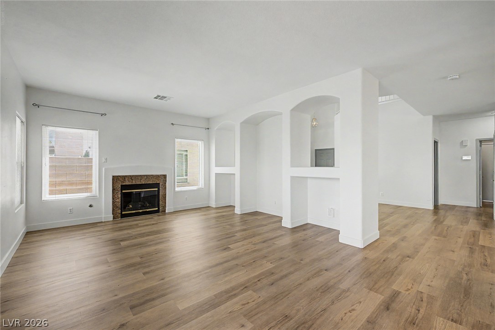
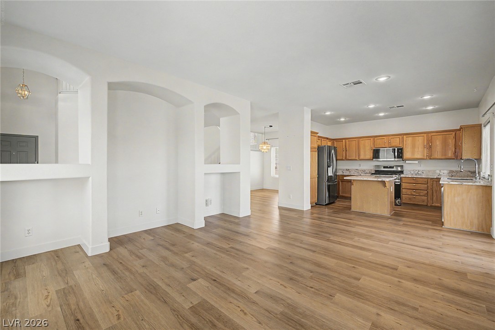
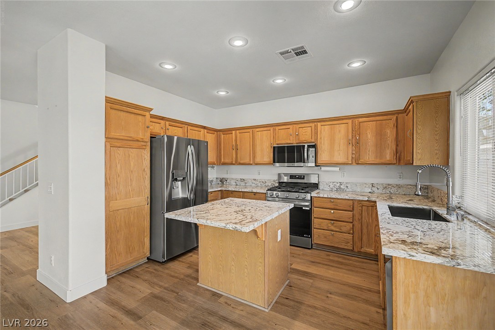
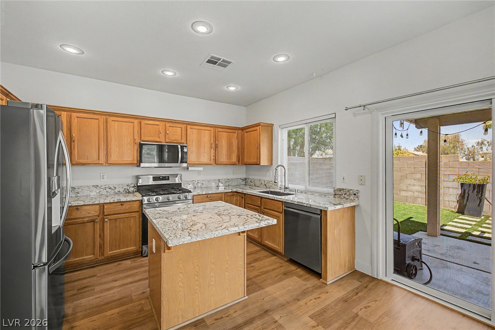
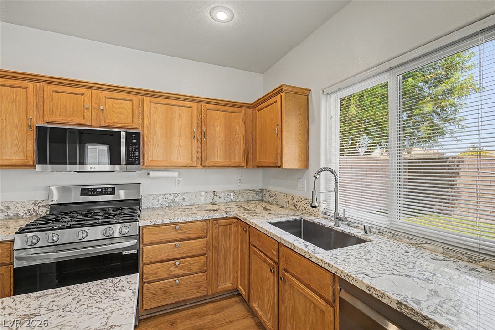
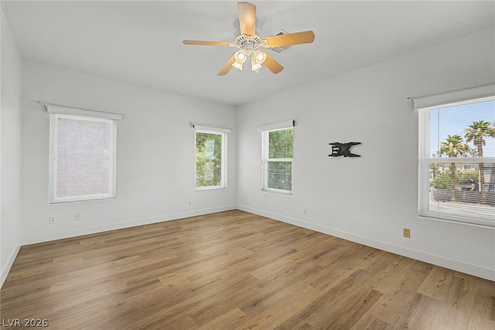
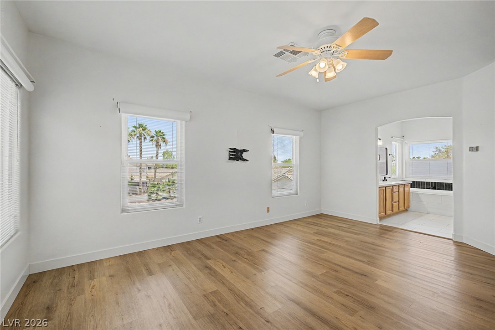
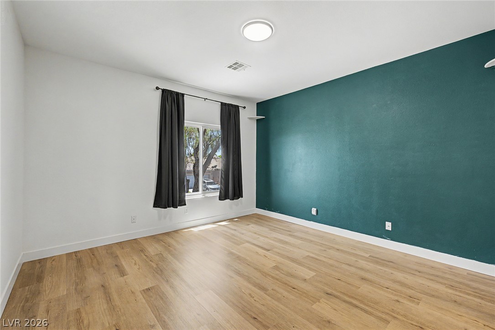
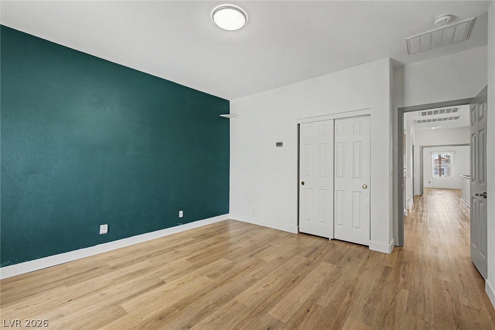
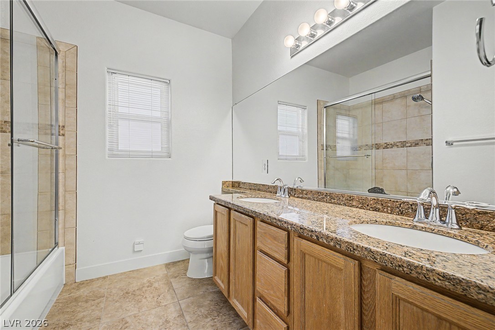
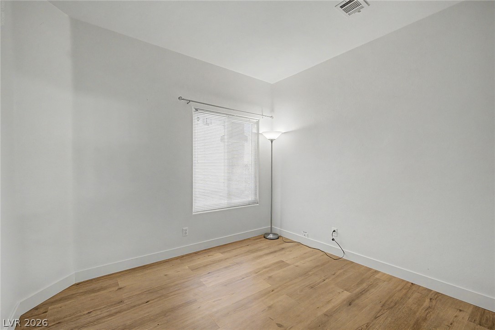
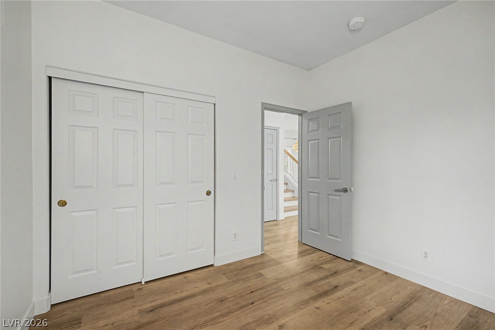
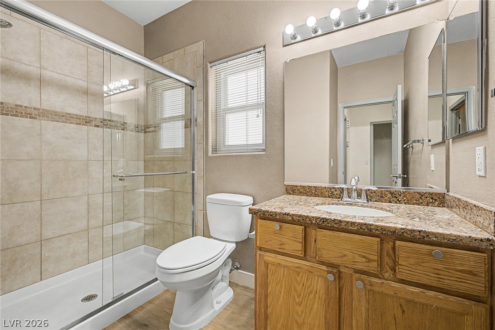
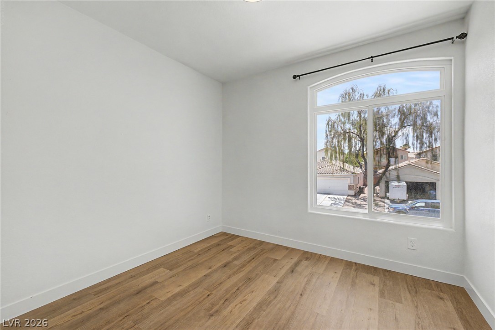
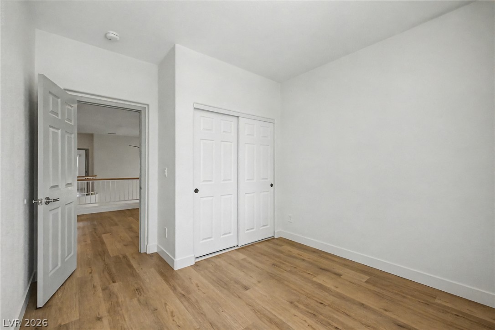
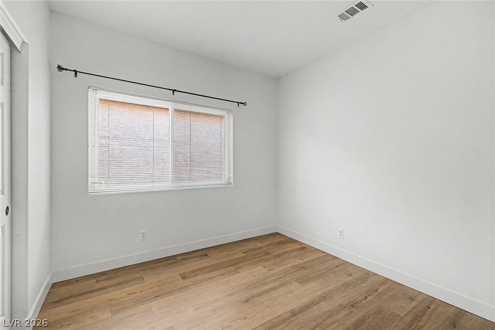
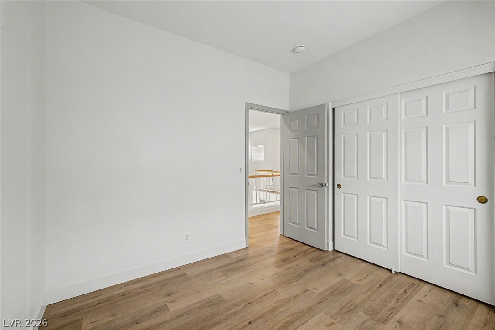
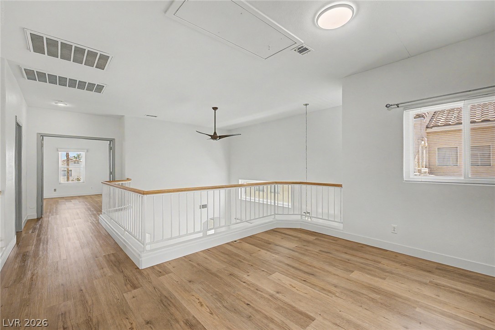
Welcome to this beautifully renovated 5-bedroom home located in the highly desirable Silverado Ranch community with new windows and tri-zone Efficient HVAC for energy bill savings! Thoughtfully updated throughout, this move-in-ready residence features stylish luxury vinyl plank flooring that flows seamlessly through the living spaces, creating a modern and cohesive feel. The upgraded kitchen is designed to impress with granite countertops, stainless steel appliances, ample cabinetry, and the perfect layout for both everyday living and entertaining.

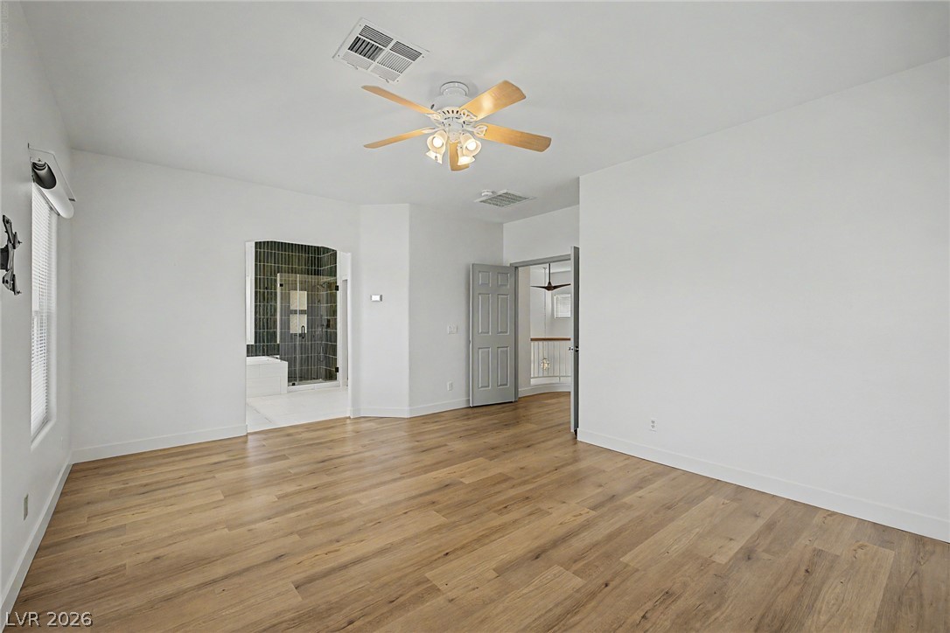
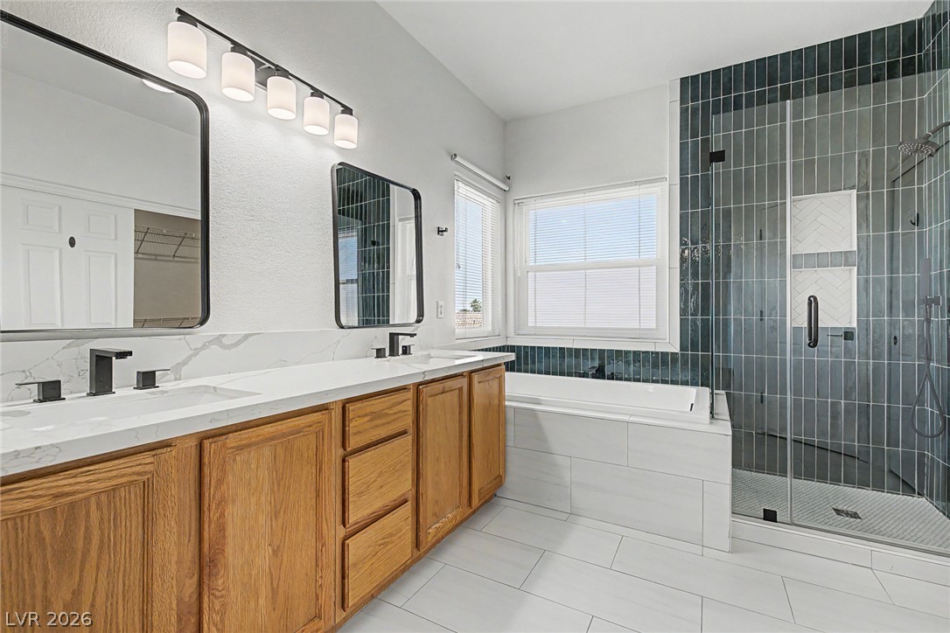
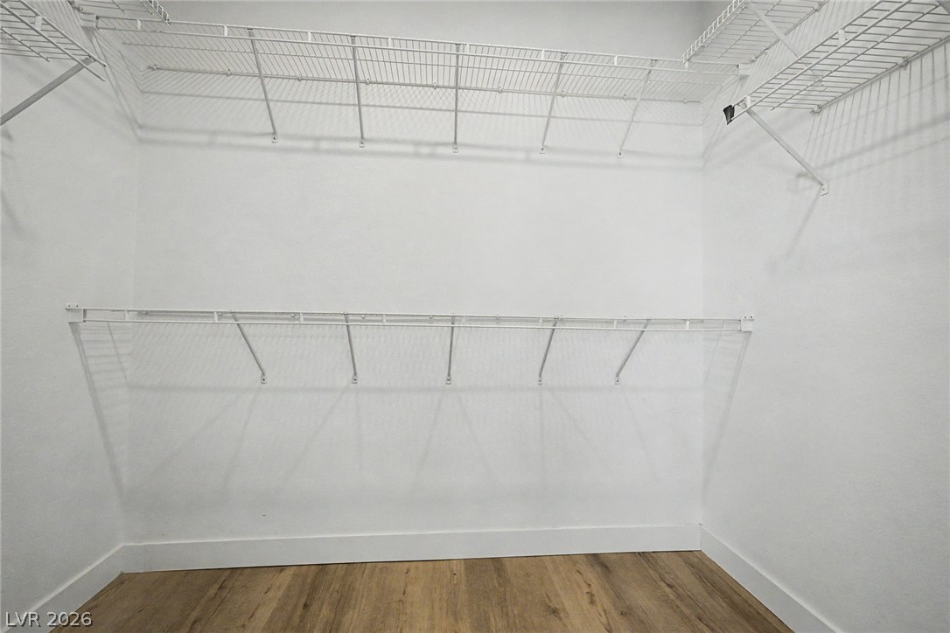
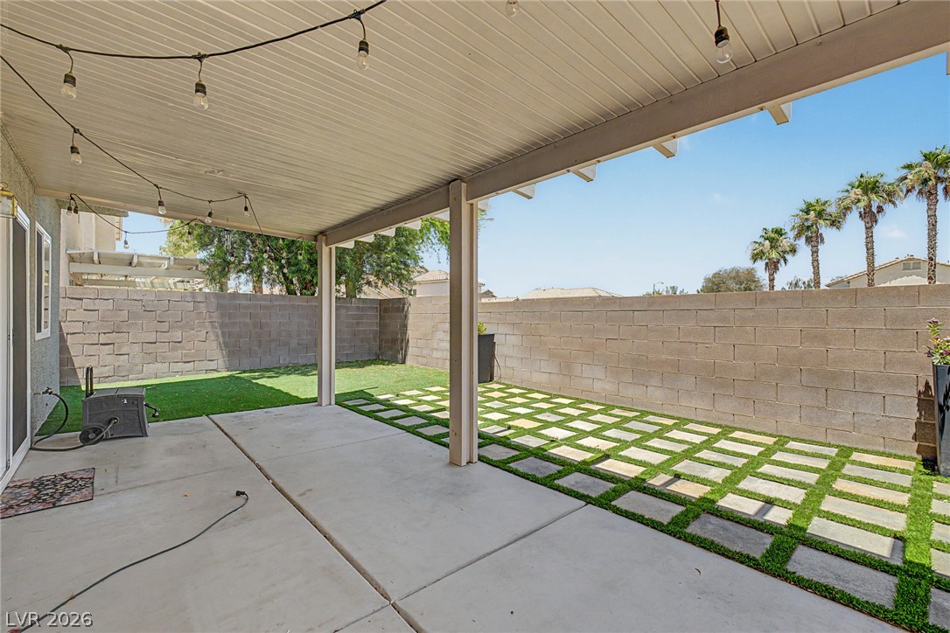
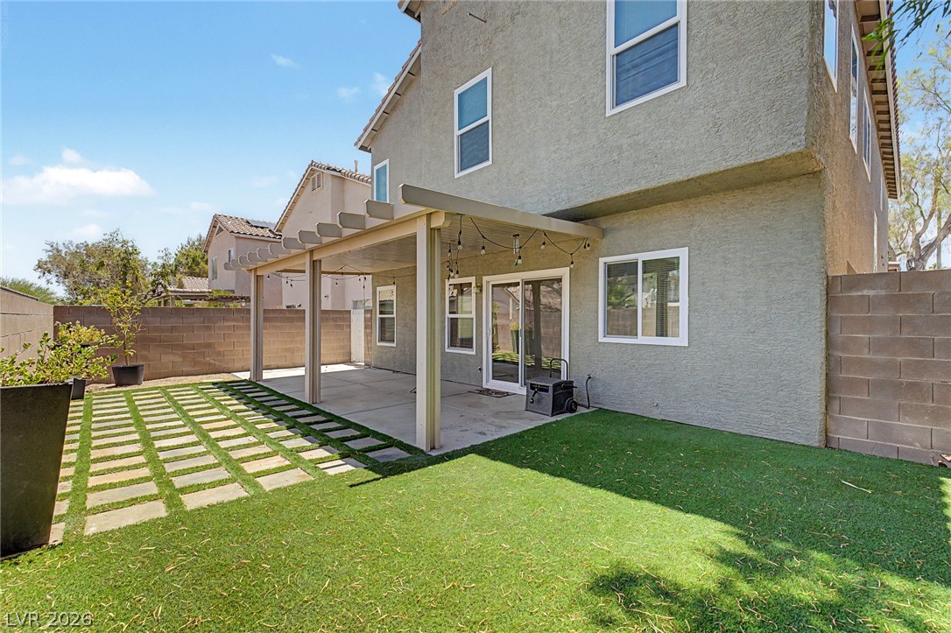
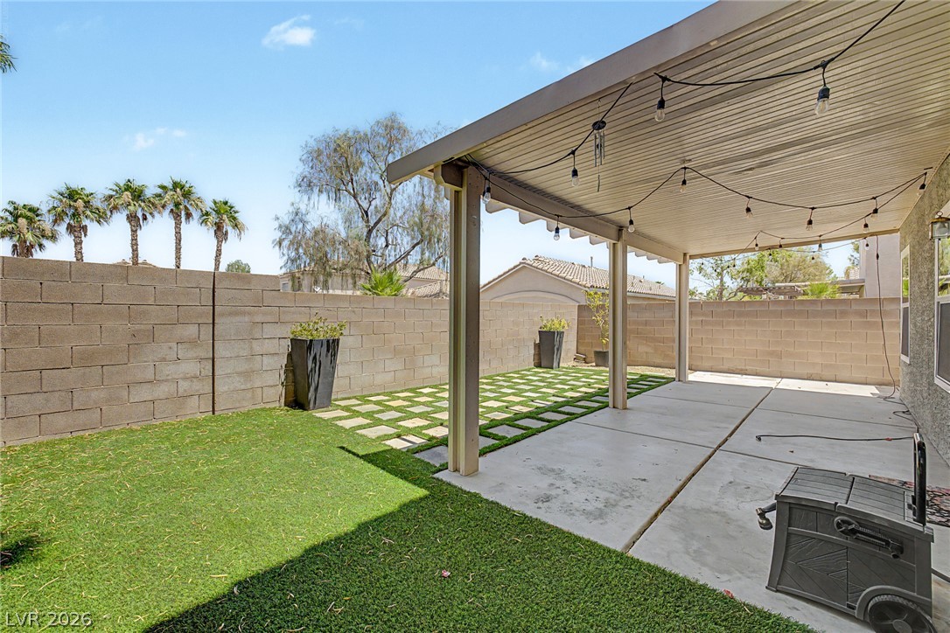
Retreat to the spacious primary suite where the fully remodeled bathroom showcases custom tile work, offering a spa-like experience right at home. Generously sized secondary bedrooms provide flexibility for family, guests, or a home office. Step outside to a low-maintenance backyard oasis complete with premium turf and a covered patio--ideal for relaxing evenings, weekend barbecues, or enjoying the Las Vegas lifestyle year-round.

Conveniently located near shopping, dining, parks, freeway access, and all that Silverado Ranch has to offer, this exceptional home combines modern upgrades with everyday comfort. Don't miss the opportunity to make it yours!

5
beds

3
baths

2,390 Sq.Ft. LIVING AREA

3,920 Sq.Ft. lot

Features & Amenities

Interior

  • total bedrooms5
  • Total bathrooms3
  • full bathrooms2
  • three quarter bathroom1
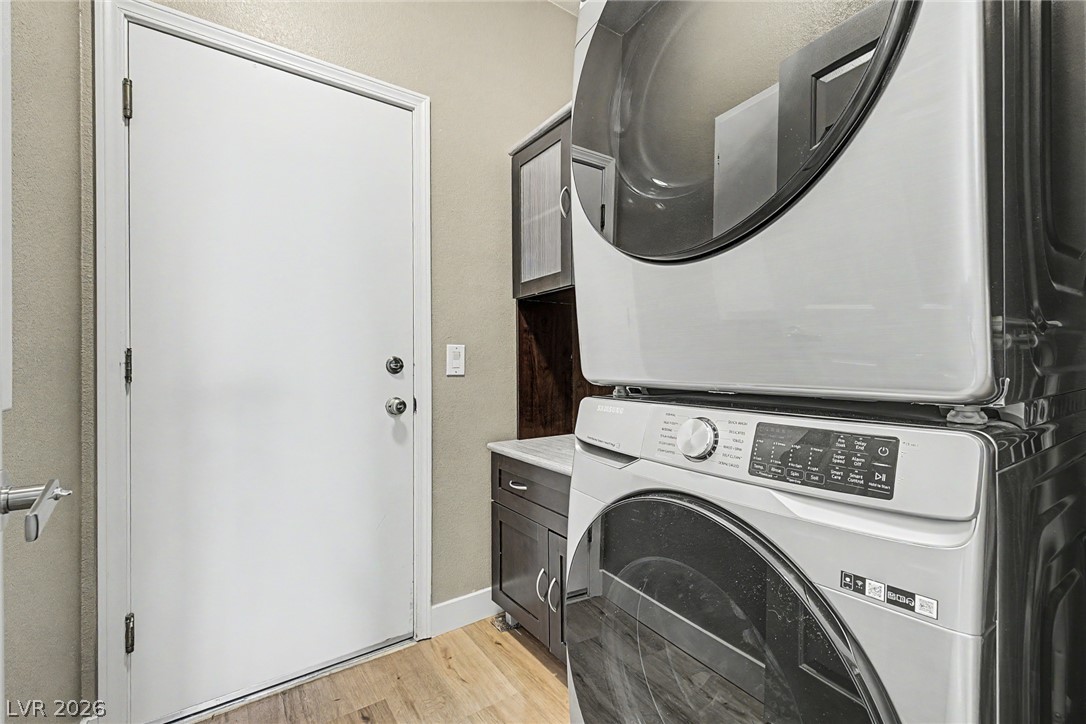
  • Laundry room Gas Dryer Hookup, Main Level, Laundry Room
  • Flooring Luxury Vinyl Plank
  • Fireplace Gas, Living Room
  • APPLIANCES Dryer, Dishwasher, Disposal, Gas Range, Microwave, Refrigerator, Washer/Dryer, Washer/Dryer All In One, Washer
  • other interior Features Bedroom on Main Level, Ceiling Fan(s), Window Treatments

Area & Lot

  • Status Leased
  • Living Area2,390 Sq.Ft.
  • Total Area2,390 Sq.Ft.
  • Lot Area3,920 Sq.Ft.
  • MLS® ID2792244
  • TypeResidential
  • YEAR BUILT1997
  • NeighborhoodHenderson
  • Architecture StylesTwo Story
  • Elementary SchoolBeatty, John R.,Beatty, John R.
  • Middle SchoolSchofield Jack Lund
  • High SchoolSilverado

Exterior

  • STORIES2
  • Garage Space2.0
  • utilitiesCable Available
  • roofTile
  • lot featuresDesert Landscaping, Landscaped, Synthetic Grass, Trees
  • parkingGarage, Private
  • HEAT TYPECentral, Gas
  • AIR CONDITIONINGCentral Air, Electric

Financial

  • Lease Price$2,700/mo
View Virtual Tour

Henderson

Explore

Work With Us

If you’re considering making a move, Darin Marques Group would love to show you what a difference a boutique real estate firm committed to excellence can make.

Follow Me on Instagram