Leave a Message

Thank you for your message. We will be in touch with you shortly.

1141 Via Navona
1141 Via Navona
1141 Via Navona
1141 Via Navona
1141 Via Navona
1141 Via Navona
1141 Via Navona
1141 Via Navona
1141 Via Navona
1141 Via Navona
1141 Via Navona
1141 Via Navona
1141 Via Navona
1141 Via Navona
1141 Via Navona
1141 Via Navona
1141 Via Navona
1141 Via Navona
1141 Via Navona
1141 Via Navona
1141 Via Navona
1141 Via Navona
SEE ALL PHOTOS
1141 Via Navona
1141 Via Navona
1141 Via Navona
1141 Via Navona
1141 Via Navona
1141 Via Navona
1141 Via Navona
1141 Via Navona
1141 Via Navona
1141 Via Navona
1141 Via Navona
1141 Via Navona
1141 Via Navona
1141 Via Navona
1141 Via Navona
1141 Via Navona
1141 Via Navona
1141 Via Navona
1141 Via Navona
1141 Via Navona
1141 Via Navona
1141 Via Navona
Courtesy of Virtue Real Estate Group Darin Marques Listing Contact: 702-803-3527 
For Sale

1141 Via Navona

1141 Via Navona, Henderson, NV 89052

$420,000
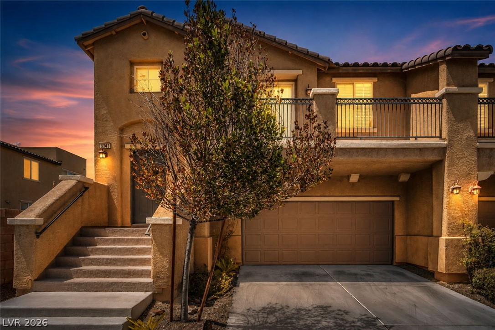
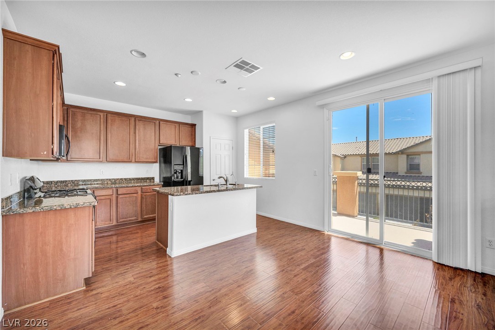
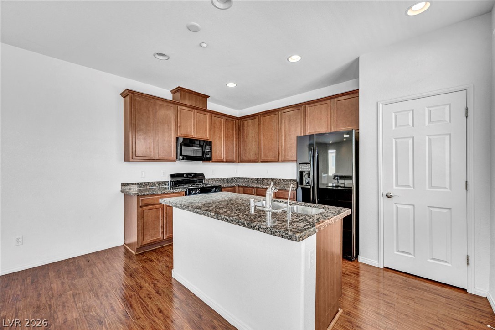
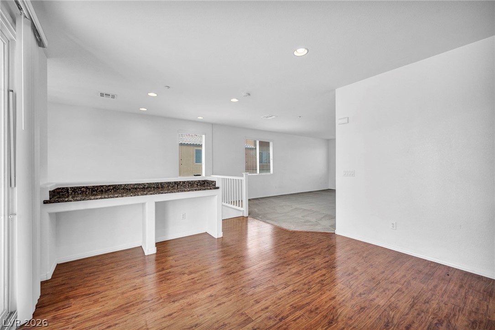
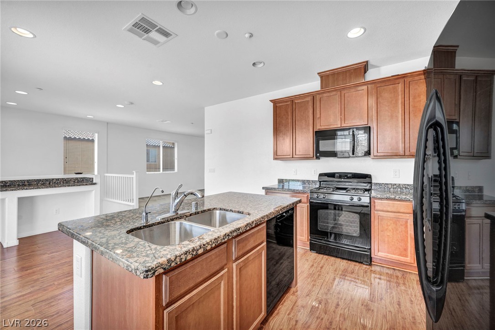
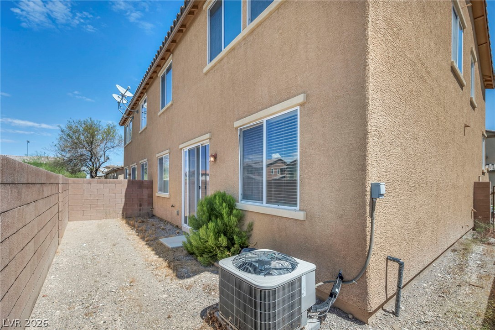
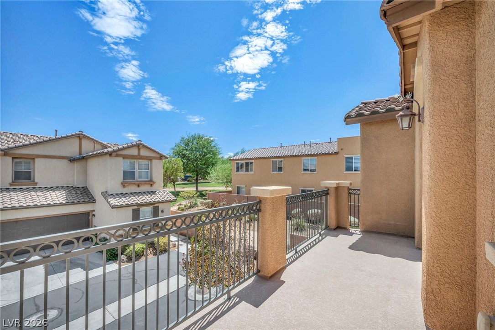
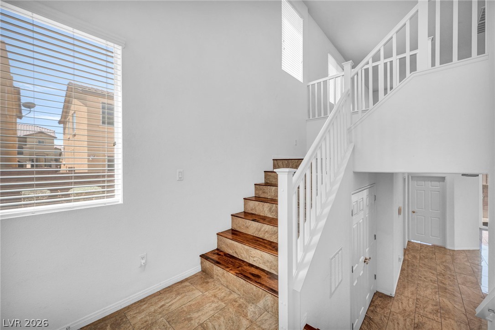
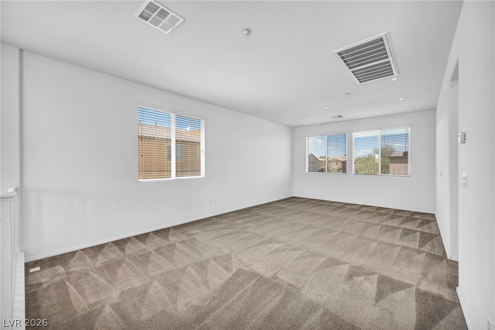
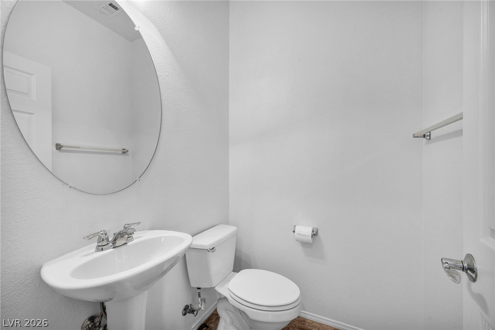
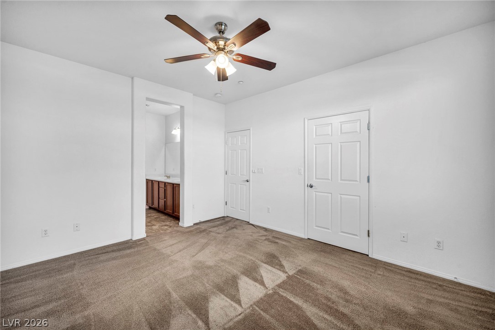
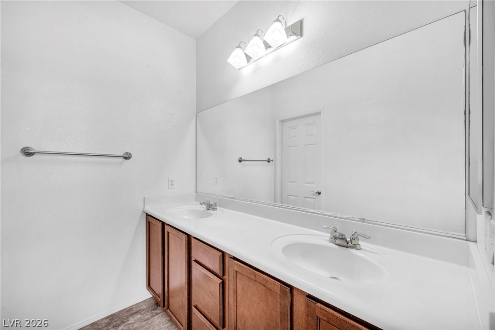
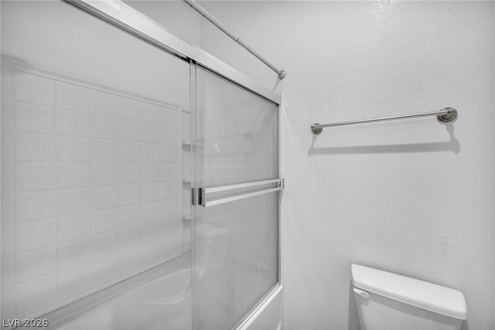
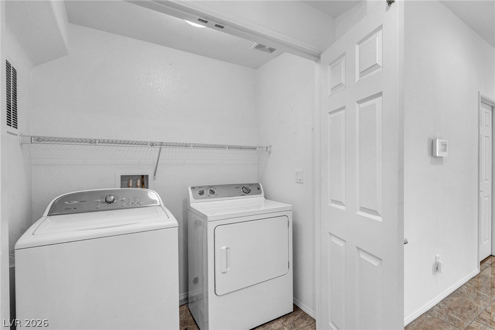
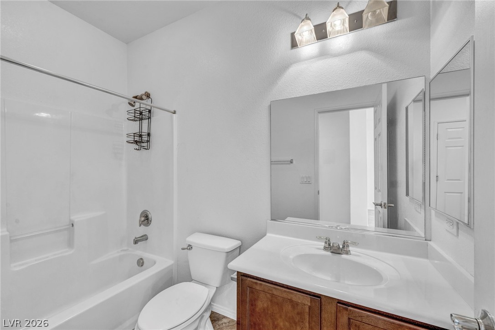
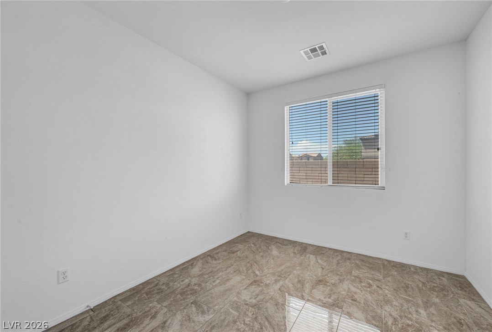
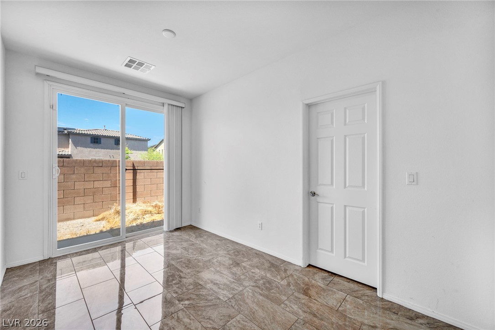
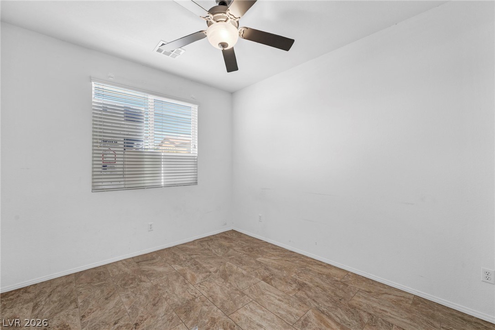
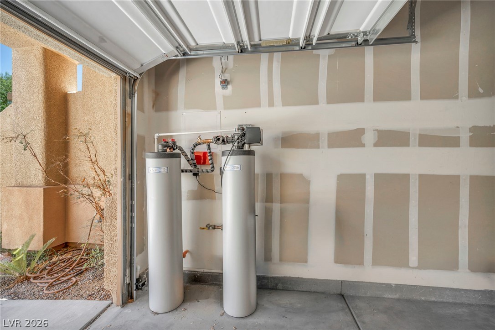
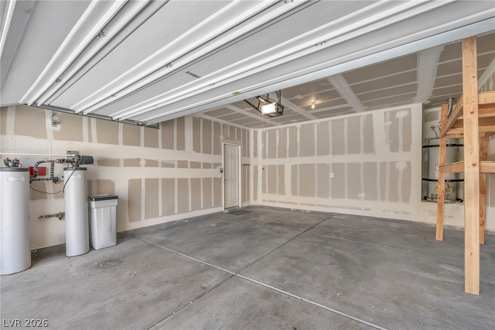
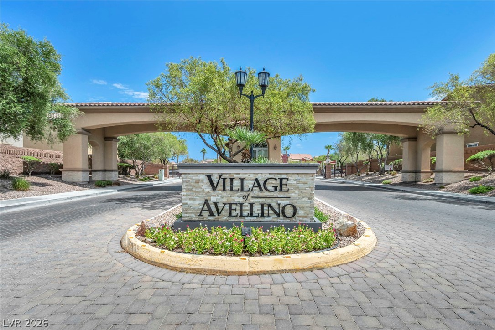
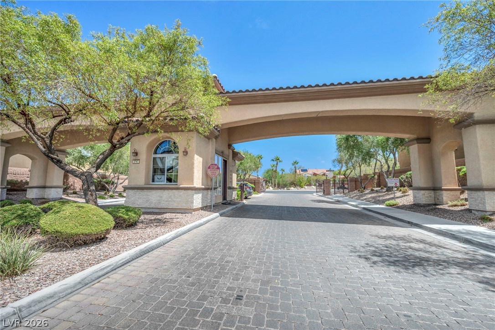
Guard-gated Village of Avellino townhome in the heart of Henderdzon! This well-maintained 3-bedroom, 2.5-bath home offers a desirable split-level floor plan with the primary suite, kitchen, and main living area upstairs, while two secondary bedrooms and laundry are conveniently located downstairs. Features include stainless steel appliances, a private balcony off the kitchen, water softener, and an attached 2-car garage. Community amenities include a pool, walking trails, and beautifully maintained grounds. Conveniently located near shopping, dining, freeway access, and Liberty High School. Strong rental history makes this an excellent opportunity for both owner-occupants and investors. Please contact the listing agent for gate access and showing instructions.

3
beds

3
baths

1,680 Sq.Ft. LIVING AREA

2,178 Sq.Ft. lot

Darin  Marques

Darin Marques

Features & Amenities

Interior

  • total bedrooms3
  • Total bathrooms3
  • full bathrooms2
  • half bathroom1
  • Laundry room Electric Dryer Hookup, Gas Dryer Hookup, Laundry Closet
  • Flooring Carpet, Tile
  • APPLIANCES Dryer, Disposal, Gas Range, Microwave, Refrigerator, Washer
  • other interior Features Bedroom on Main Level, Ceiling Fan(s), Window Treatments

Area & Lot

  • Status For Sale
  • Living Area1,680 Sq.Ft.
  • Total Area1,680 Sq.Ft.
  • Lot Area2,178 Sq.Ft.
  • MLS® ID2804453
  • TypeTownhouse
  • YEAR BUILT2011
  • NeighborhoodHenderson
  • Architecture StylesThree Story
  • Elementary SchoolSchorr, Steve,Schorr, Steve
  • Middle SchoolSilvestri
  • High SchoolLiberty

Exterior

  • STORIES3
  • Garage Space2.0
  • water SourcePublic
  • utilitiesUnderground Utilities
  • PoolCommunity
  • roofTile
  • lot featuresDrip Irrigation/Bubblers, Desert Landscaping, Landscaped, Rocks, 1/4 Acre
  • parkingAttached, Garage, Garage Door Opener, Inside Entrance, Private
  • HEAT TYPECentral, Gas
  • AIR CONDITIONINGCentral Air, Electric
  • sewerPublic Sewer
  • HOA AmenitiesClubhouse, Gated, Pool, Guard
  • other exterior FeaturesPrivate Yard, Sprinkler/Irrigation

Financial

  • Sales Price$420,000
  • Real Estate Tax $2,687/yr
  • HOA $163/mo
View Virtual Tour
image

Schedule a Showing

We would love to show you our beautiful property. Please select your preferred date and time below. An agent will be in touch shortly to confirm your appointment.

Schedule a Showing

We would love to show you our beautiful property. Please select your preferred date and time below. An agent will be in touch shortly to confirm your appointment.

Thank you for your interest in 1141 Via Navona, Henderson, NV 89052. We are reviewing your request and will be in touch shortly!

Mortgage Calculator

Estimate your monthly mortgage payment, including the principal and interest, property taxes, and HOA. Adjust the values to generate a more accurate rate.

All estimates are provided for informational purposes only. Actual amounts may vary.
$0,000 Your Payment 20 15 65
$0,000 Your Payment

Henderson

Explore

Work With Us

If you’re considering making a move, Darin Marques Group would love to show you what a difference a boutique real estate firm committed to excellence can make.

Follow Me on Instagram