12390 Tudor Arch Drive
SEE ALL PHOTOS
12390 Tudor Arch Drive
Courtesy of Virtue Real Estate Group Darin Marques Listing Contact: 702-803-3527 
Active Under Contract

12390 Tudor Arch Drive

12390 Tudor Arch Drive, Las Vegas, NV 89138

$1,375,000
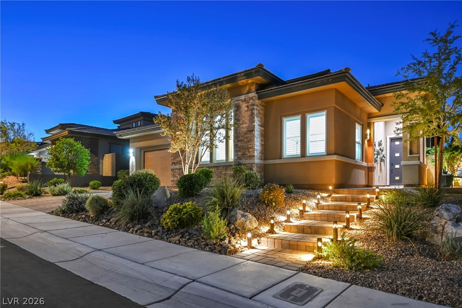
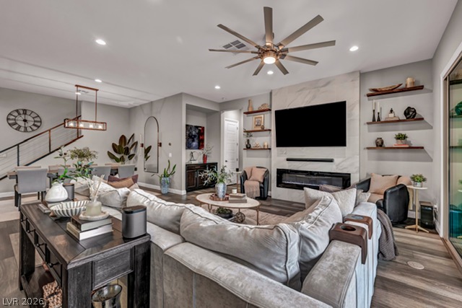
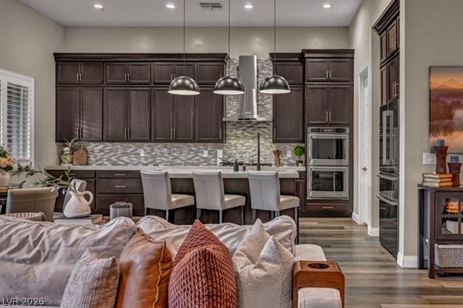
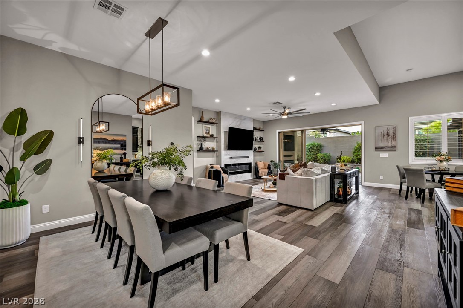
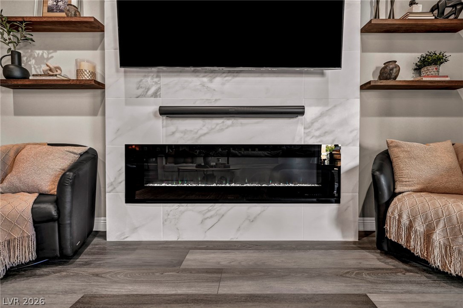
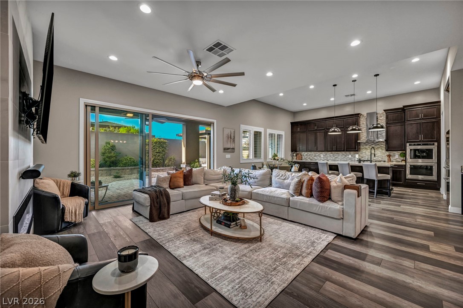
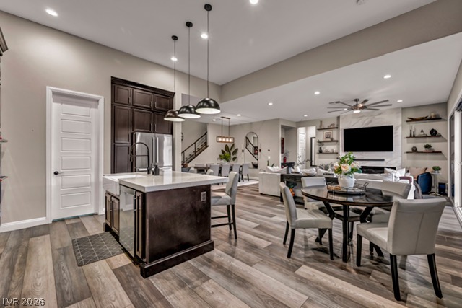
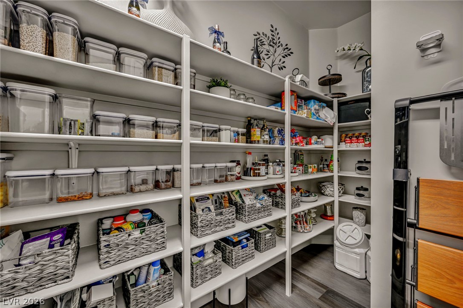
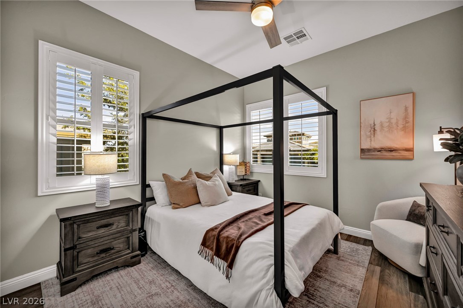
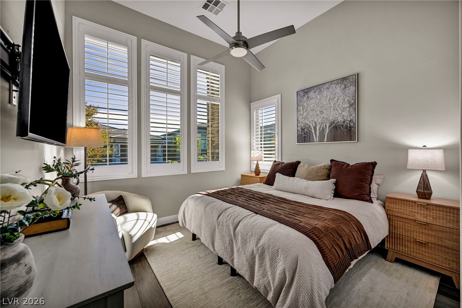
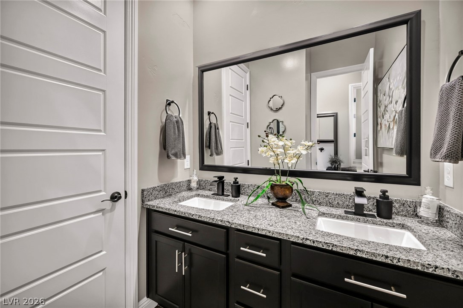
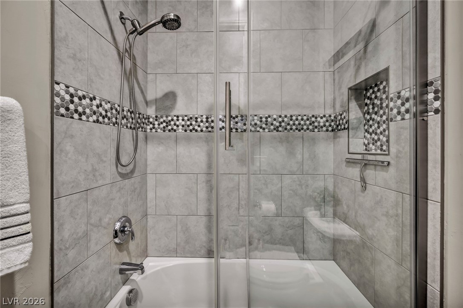
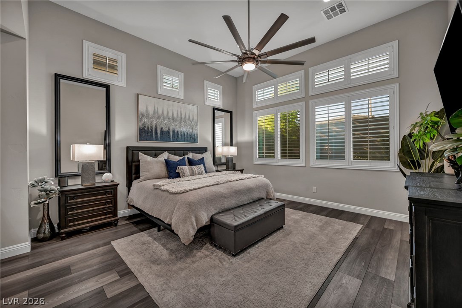
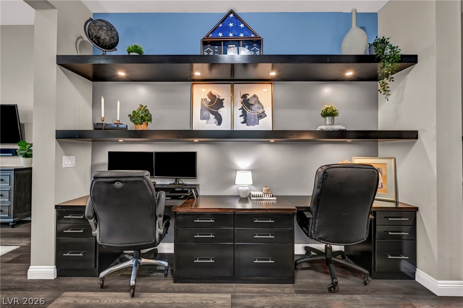
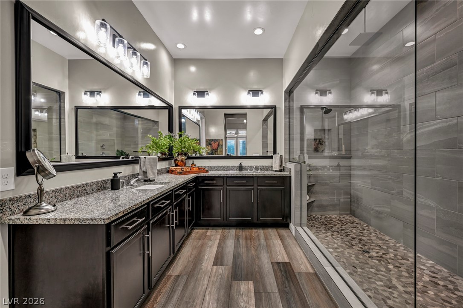
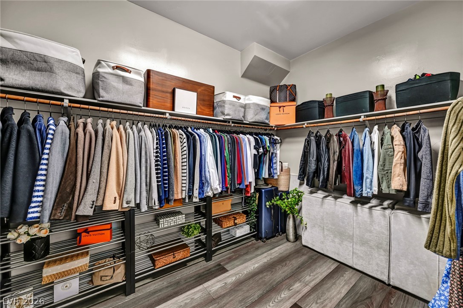
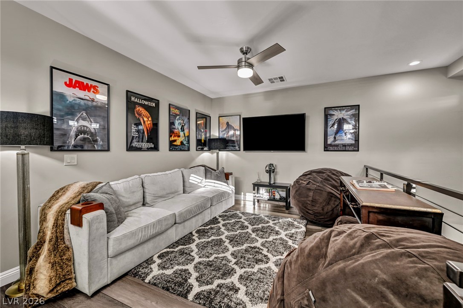
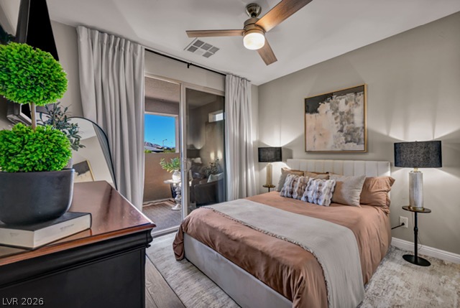
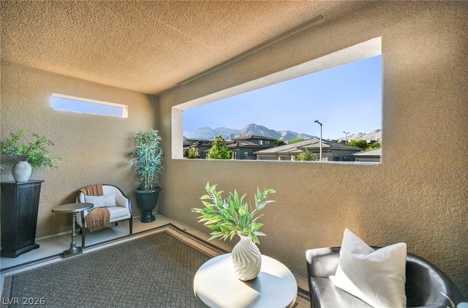
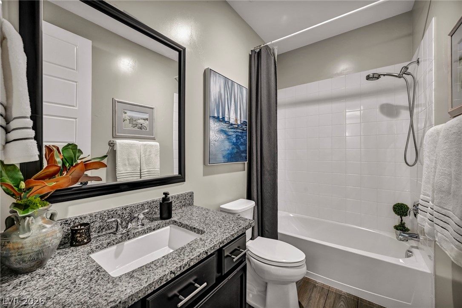
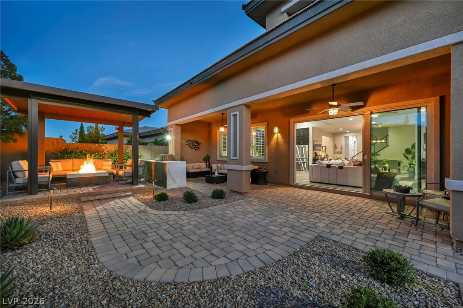
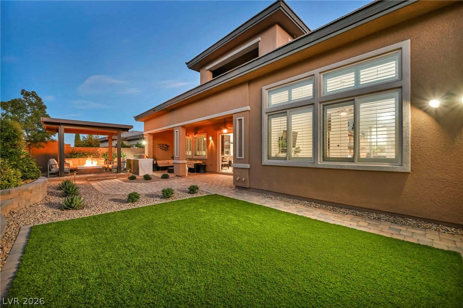
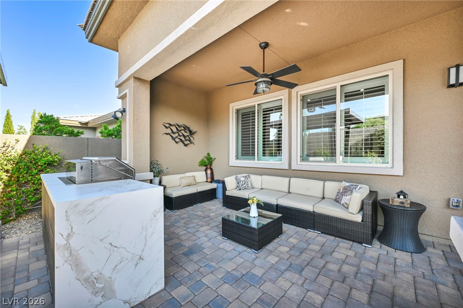
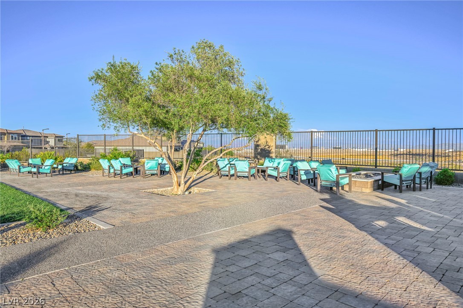
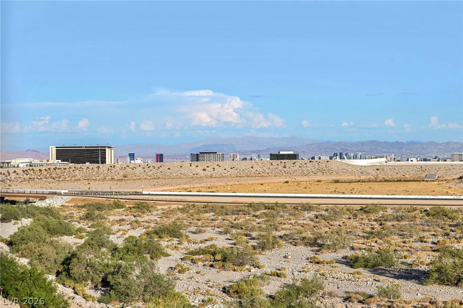
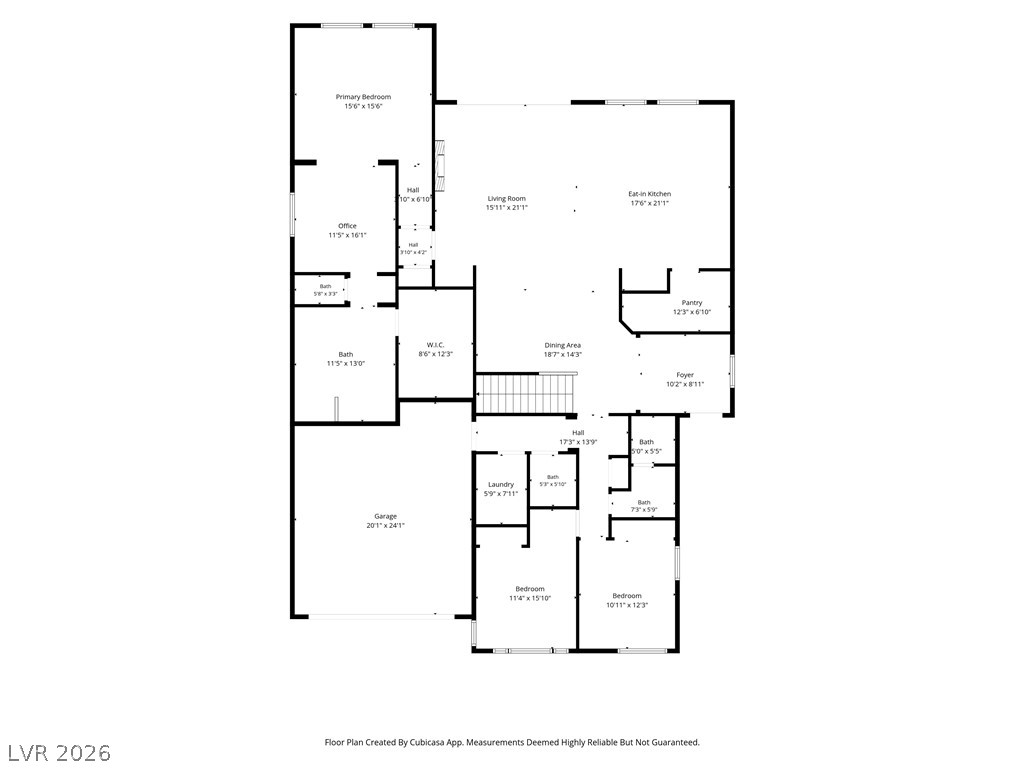
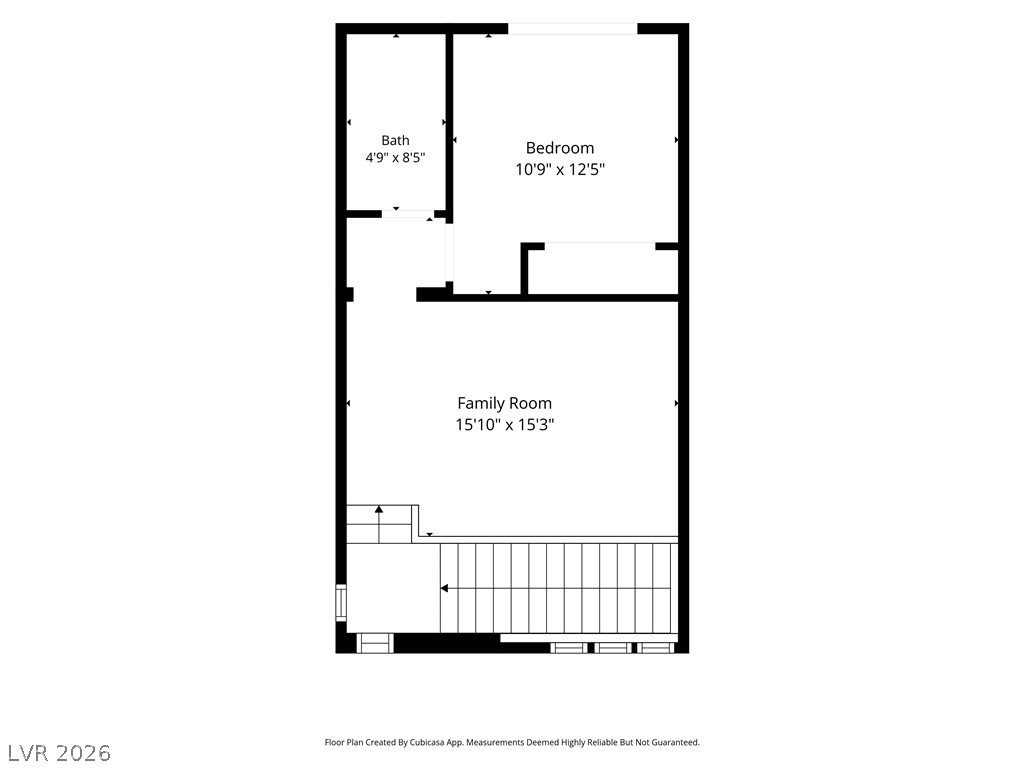
Built by renowned luxury homebuilder Toll Brothers and set in desirable Summerlin West, this thoughtfully upgraded 2939 square foot residence offers the ease of predominantly single-story living with the added luxury of a private upstairs retreat. Three bedrooms are located on the main level, including an extended primary suite with a private sitting area, dedicated workspace, spa-inspired bath, and exceptional built-in storage. Upstairs, a fourth en suite bedroom, versatile loft, and private balcony with views create an ideal sanctuary for guests, extended family, or multigenerational living. LVP flooring throughout, soaring ceilings, plantation shutters, a statement tile fireplace wall, custom built-ins, and designer lighting elevate the interiors. The chef's kitchen features an expansive quartz island, quartz countertops, stacked cabinetry, and a spacious walk-in pantry. Multi-panel sliding doors open to an exceptional outdoor living space with an extended covered loggia and custom outdoor kitchen featuring a Dekton waterfall edge countertop, Memphis grill, and refrigerator. A covered pergola and custom gas fireplace create the perfect setting for effortless year-round entertaining. The garage is equipped with epoxy flooring, a Tesla charger, and custom designer LED lighting, completing this beautifully appointed Summerlin West home.

4
beds

4
baths

2,939 Sq.Ft. LIVING AREA

7,405 Sq.Ft. lot

Darin  Marques

Darin Marques

Features & Amenities

Interior

  • total bedrooms4
  • Total bathrooms4
  • full bathrooms3
  • half bathroom1
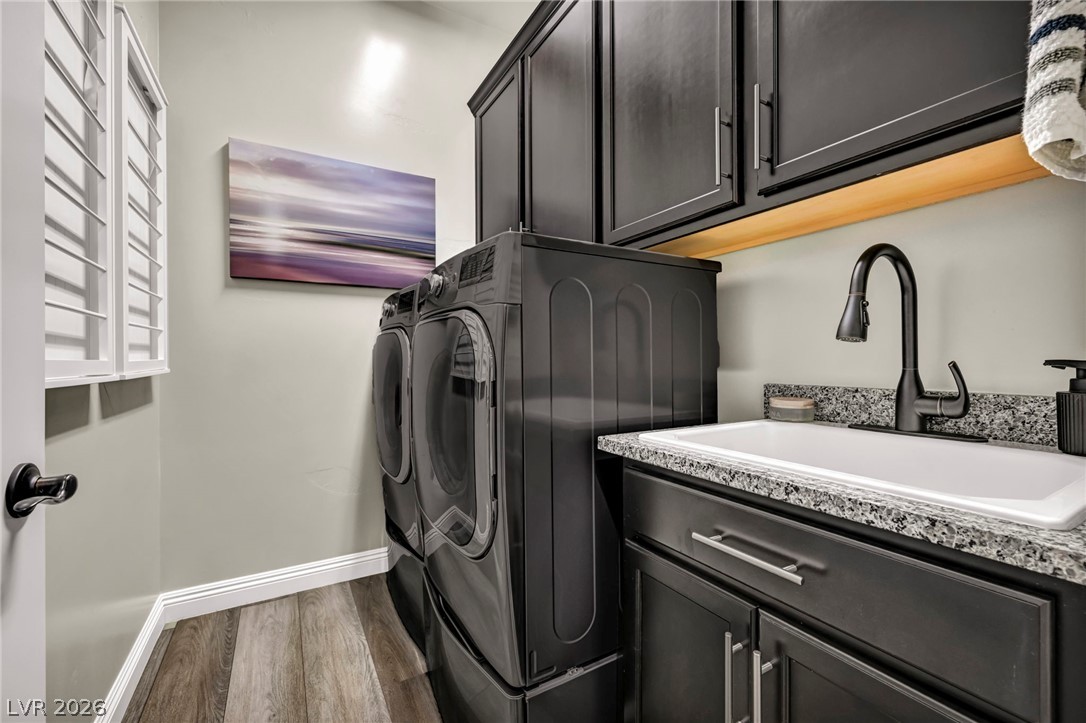
  • Laundry room Gas Dryer Hookup, Main Level, Laundry Room
  • Flooring Luxury Vinyl Plank
  • Fireplace Electric, Great Room
  • APPLIANCES Dryer, Disposal, Gas Range, Microwave, Refrigerator, Washer
  • other interior Features Primary Downstairs

Area & Lot

  • Status Active Under Contract
  • Living Area2,939 Sq.Ft.
  • Total Area2,939 Sq.Ft.
  • Lot Area7,405 Sq.Ft.
  • MLS® ID2814166
  • TypeResidential
  • YEAR BUILT2019
  • NeighborhoodSummerlin
  • Architecture StylesOne Story
  • Elementary SchoolVassiliadis, Billy & Rosemary,Vassiliadis, Billy &
  • Middle SchoolRogich Sig
  • High SchoolPalo Verde

Exterior

  • STORIES1
  • Garage Space3.0
  • water SourcePublic
  • utilitiesUnderground Utilities
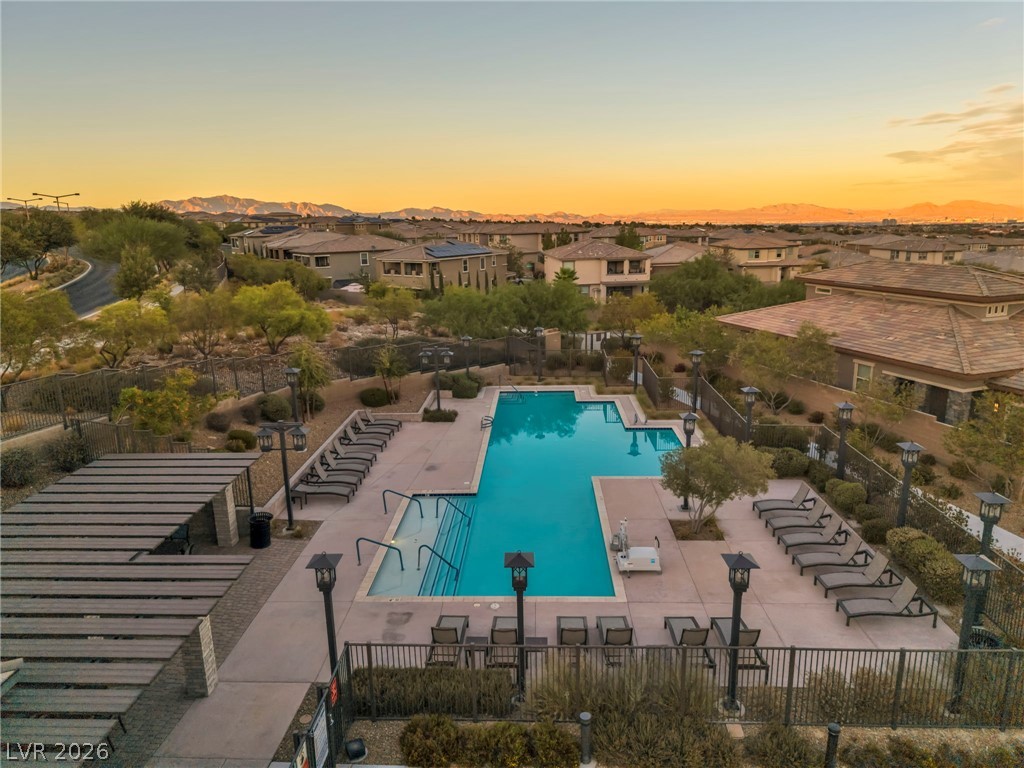
  • PoolCommunity
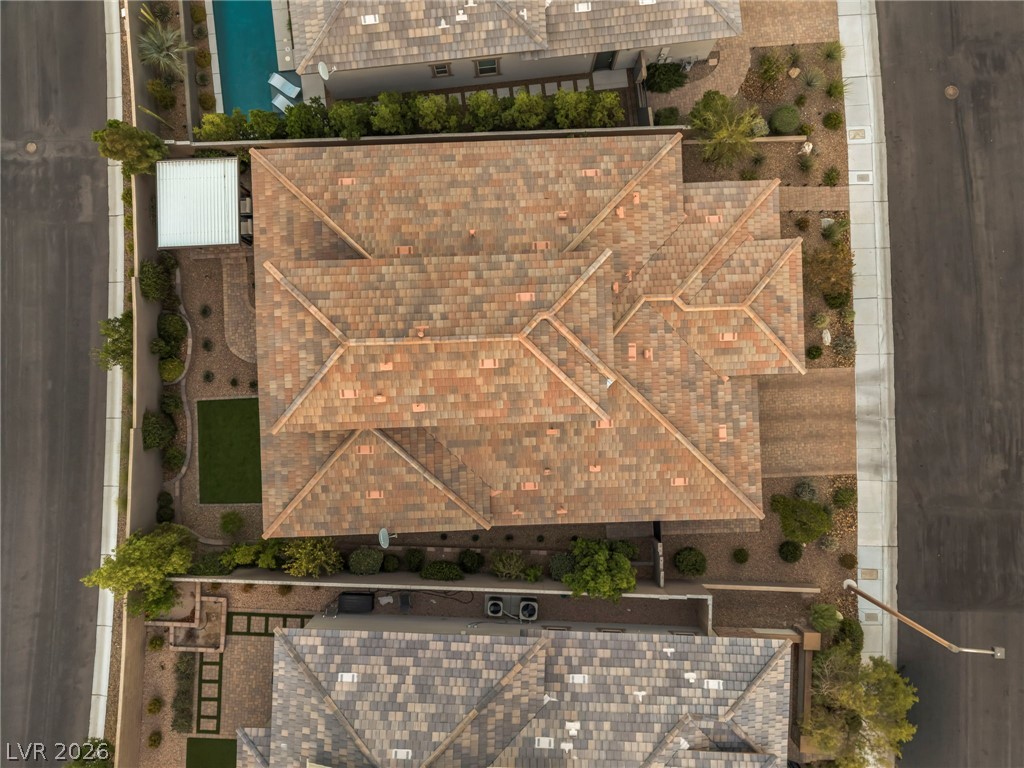
  • roofTile
  • lot featuresDrip Irrigation/Bubblers, Desert Landscaping, Landscaped, Rocks, 1/4 Acre
  • parkingAttached, Garage, Garage Door Opener, Inside Entrance, Private
  • HEAT TYPECentral, Gas
  • AIR CONDITIONINGCentral Air, Electric
  • sewerPublic Sewer
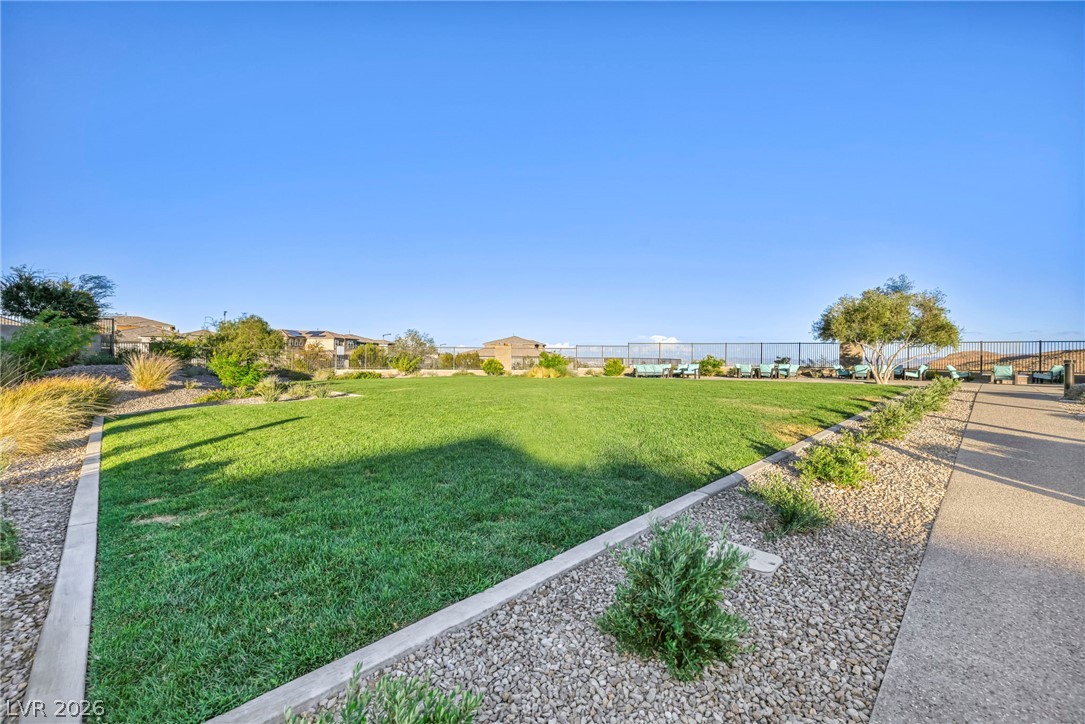
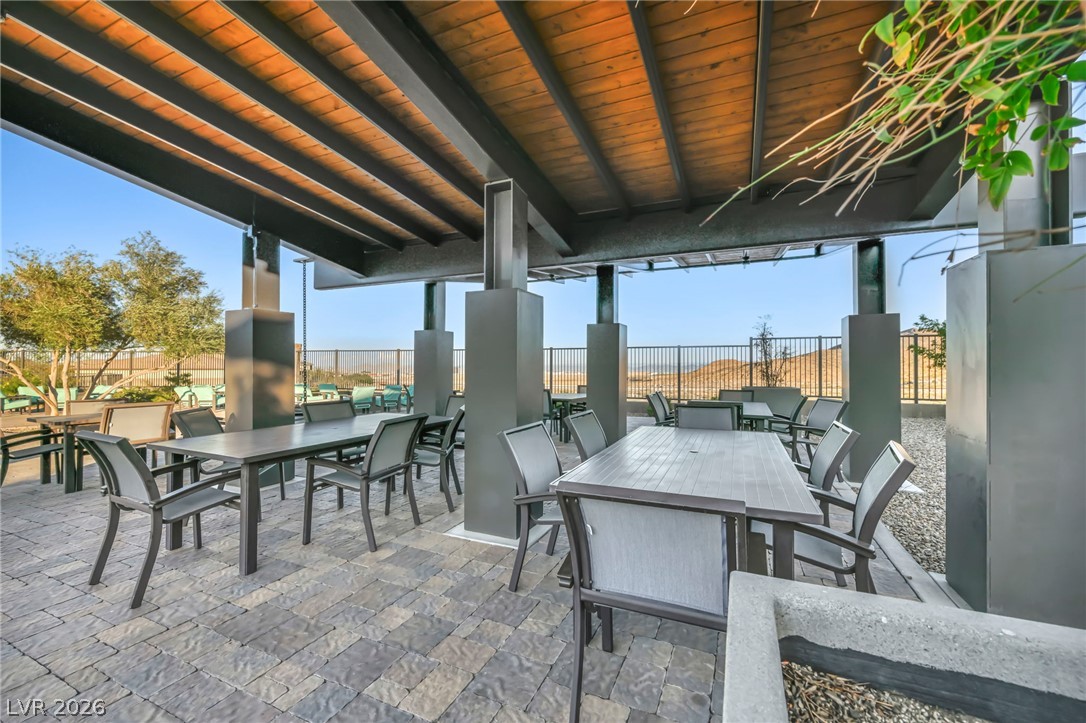
  • HOA AmenitiesGated, Pool
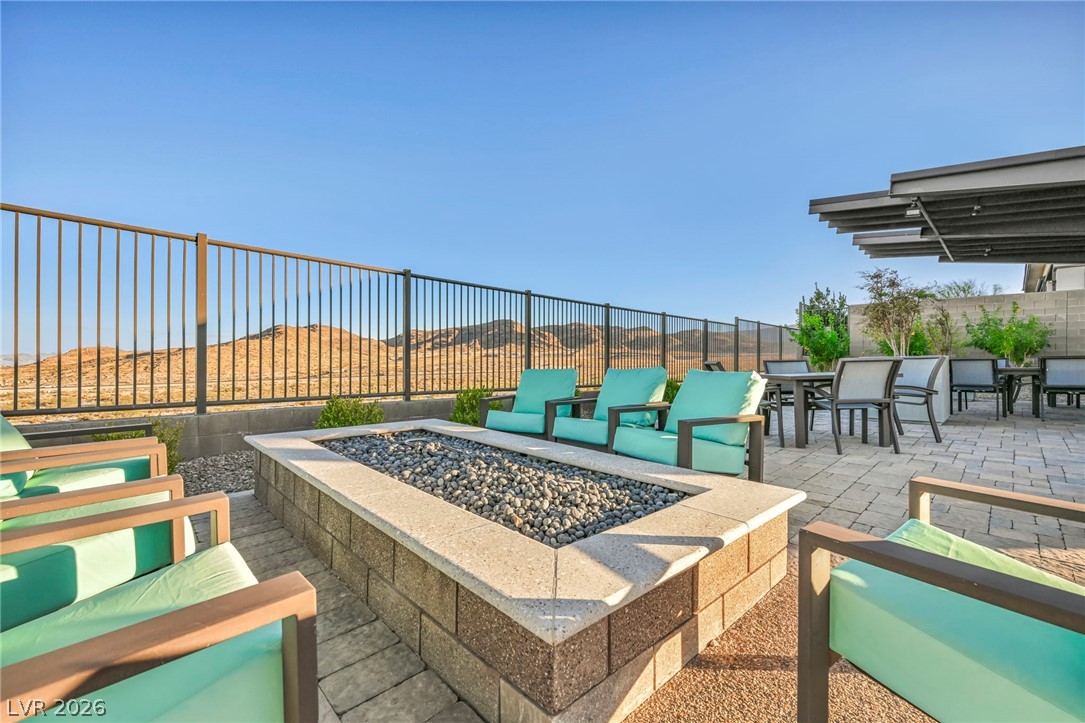
  • other exterior FeaturesPrivate Yard, Fire Pit, Irrigation Sprinklers, Outdoor Living Area

Financial

  • Sales Price$1,375,000
  • Real Estate Tax $9,809/yr
  • HOA $60/mo
View Virtual Tour
image

Schedule a Showing

We would love to show you our beautiful property. Please select your preferred date and time below. An agent will be in touch shortly to confirm your appointment.

Schedule a Showing

We would love to show you our beautiful property. Please select your preferred date and time below. An agent will be in touch shortly to confirm your appointment.

Thank you for your interest in 12390 Tudor Arch Drive, Las Vegas, NV 89138. We are reviewing your request and will be in touch shortly!

Mortgage Calculator

Estimate your monthly mortgage payment, including the principal and interest, property taxes, and HOA. Adjust the values to generate a more accurate rate.

All estimates are provided for informational purposes only. Actual amounts may vary.
$0,000 Your Payment 20 15 65
$0,000 Your Payment

Summerlin

Explore

Work With Us

If you’re considering making a move, Darin Marques Group would love to show you what a difference a boutique real estate firm committed to excellence can make.

Follow Me on Instagram