Leave a Message

Thank you for your message. We will be in touch with you shortly.

390 Coastal Redwood Street
SEE ALL PHOTOS
390 Coastal Redwood Street
Courtesy of Simply Vegas Steven C. Davidson Listing Contact: (702) 275-6817 
Sold

390 Coastal Redwood Street

390 Coastal Redwood Street, Las Vegas, NV 89138

$1,240,000
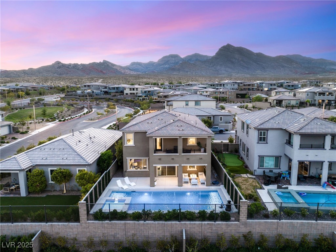
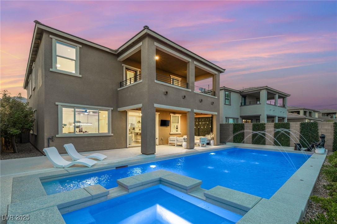
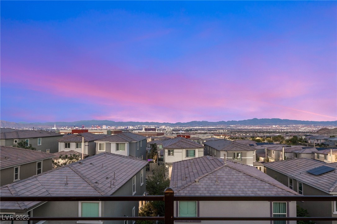
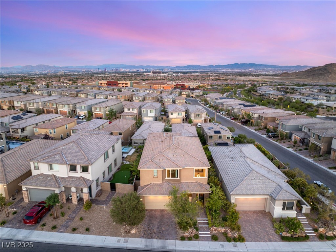
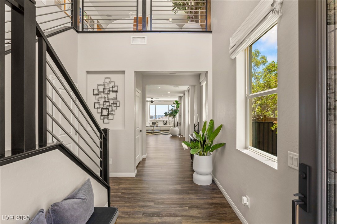
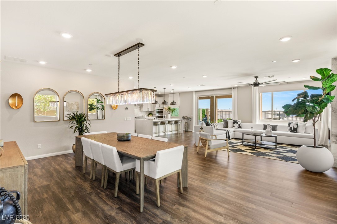
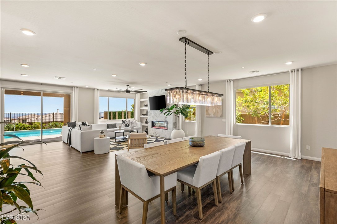
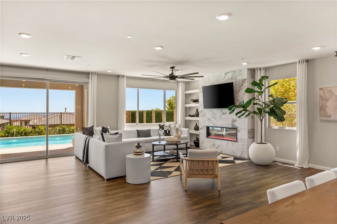
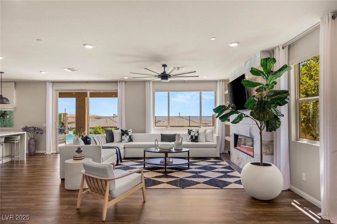
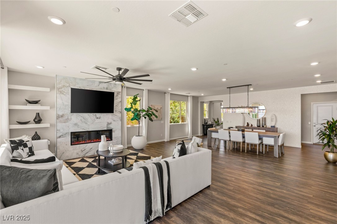
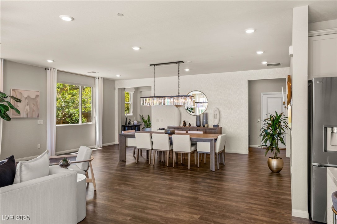
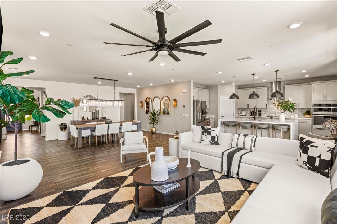
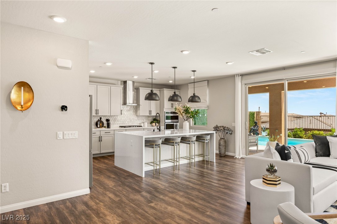
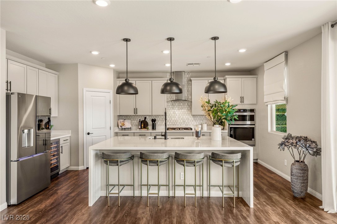
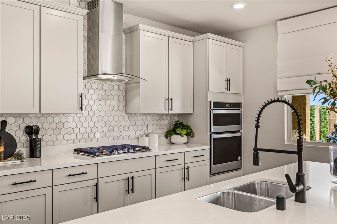
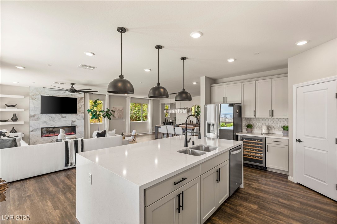
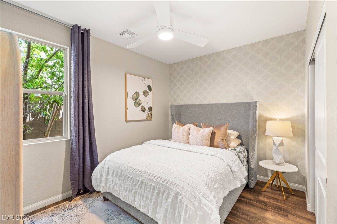
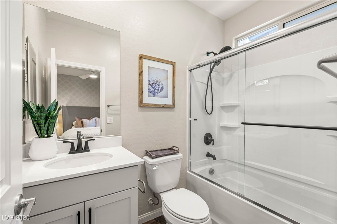
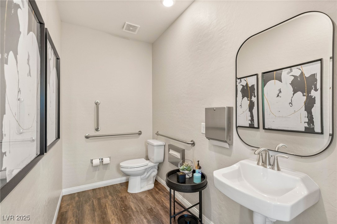
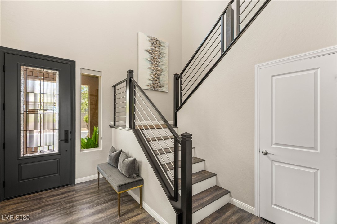
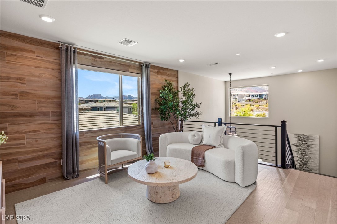
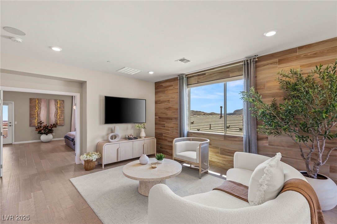
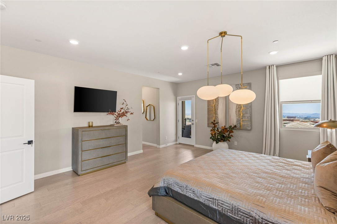
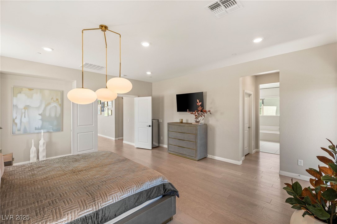
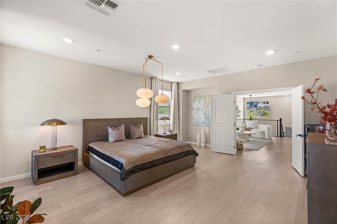
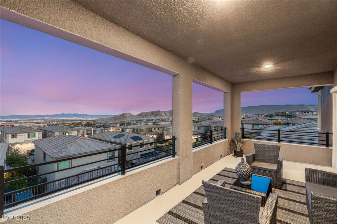
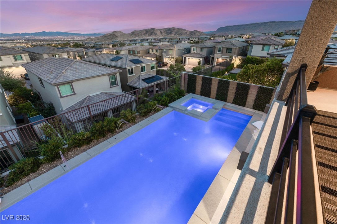
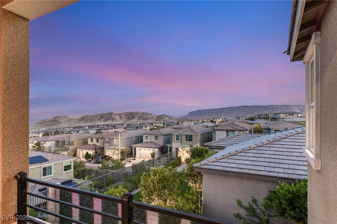
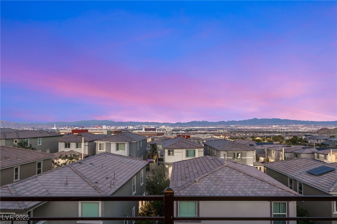
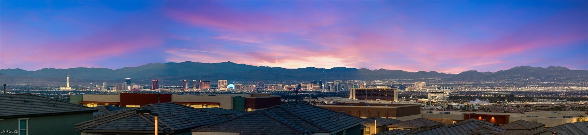
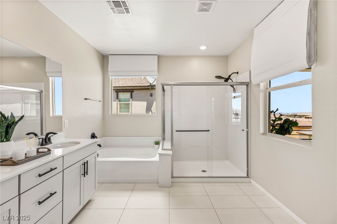
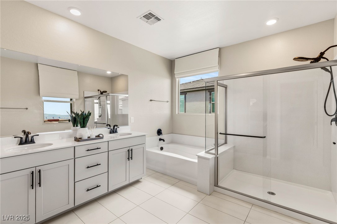
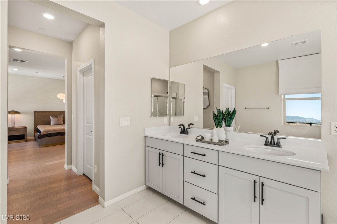
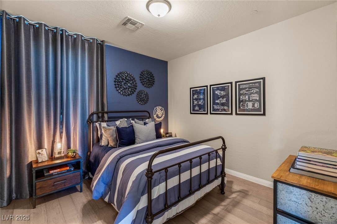
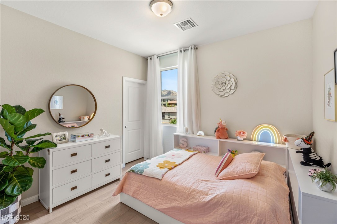
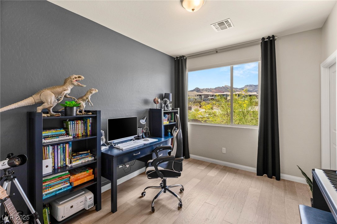
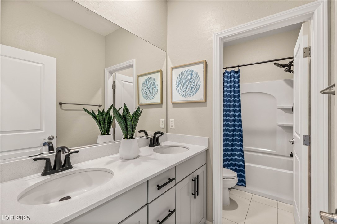
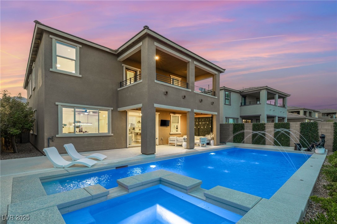
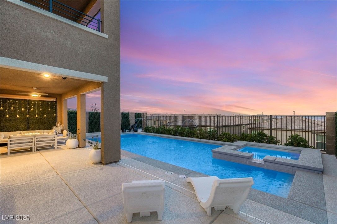
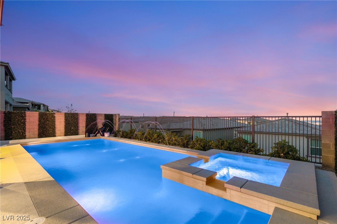
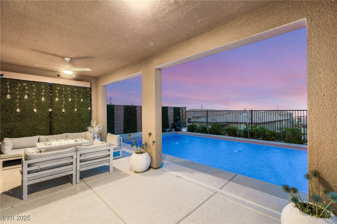
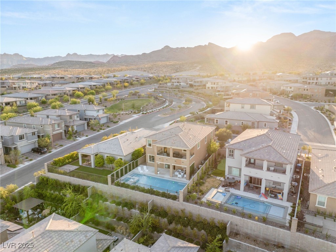
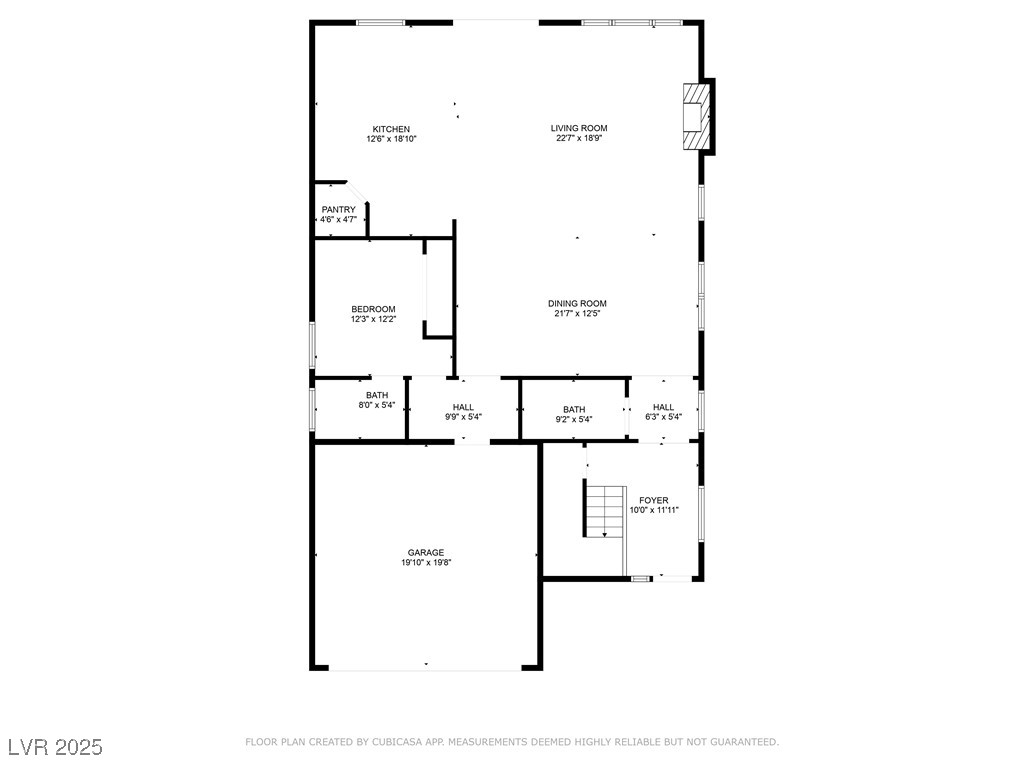
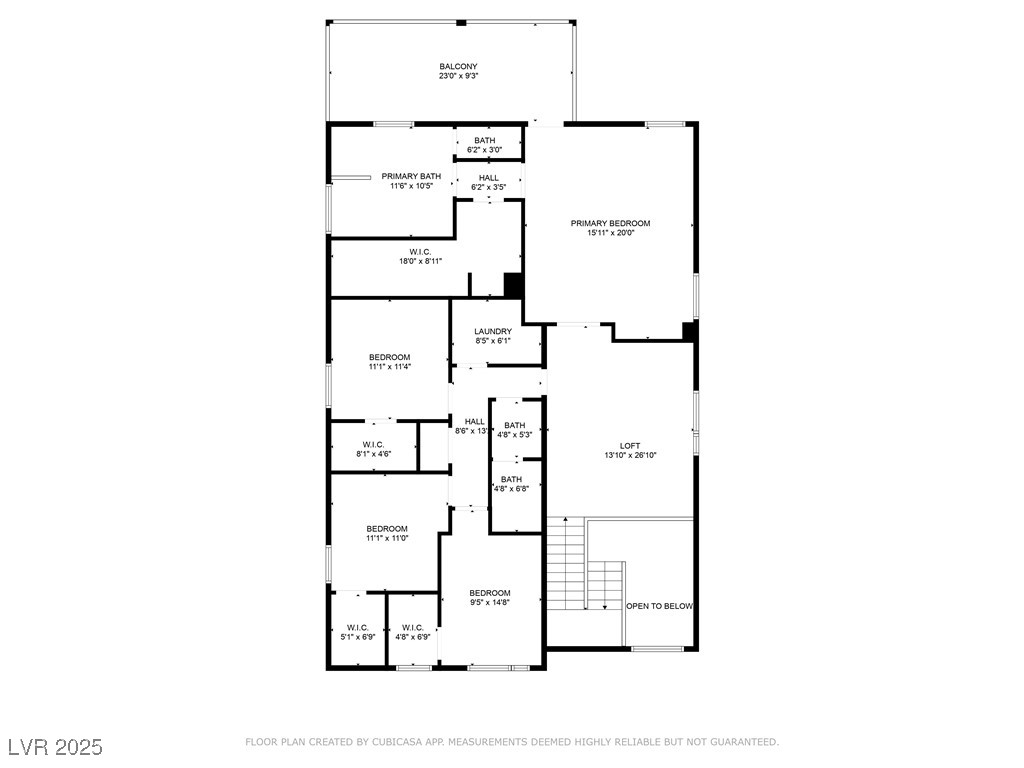
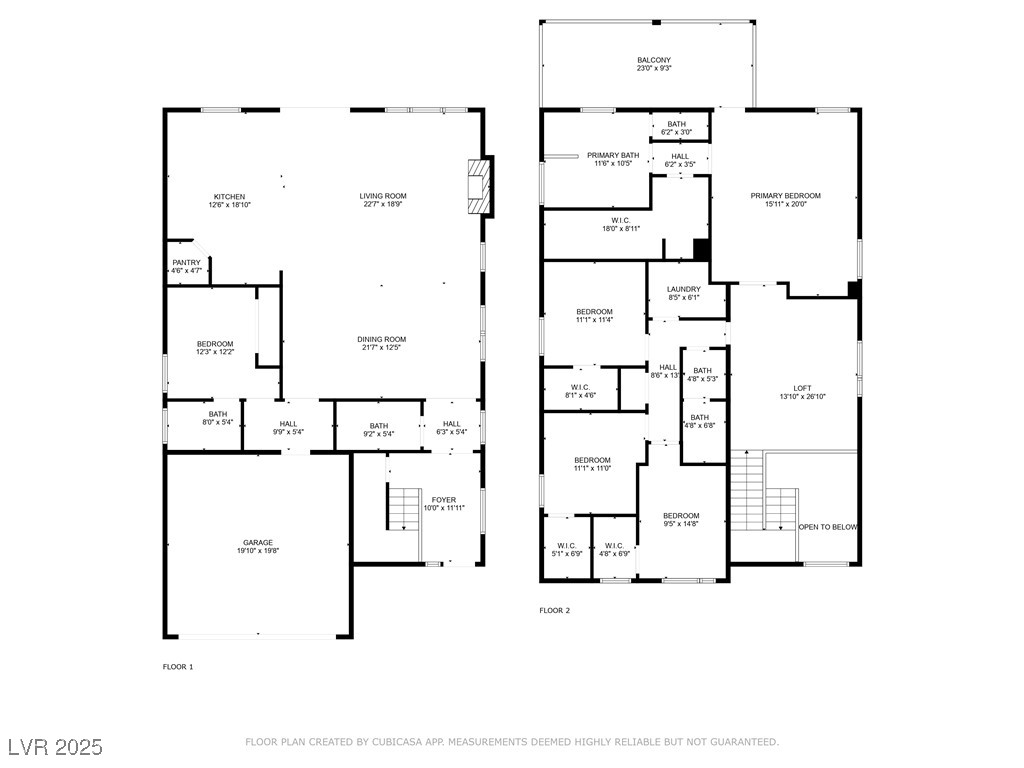
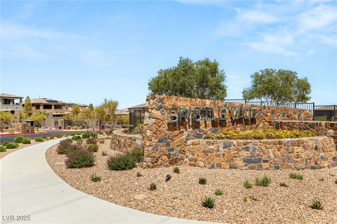
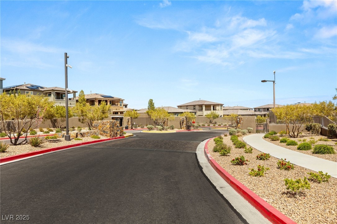
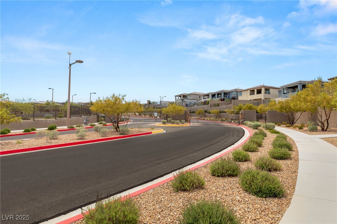
FORMER MODEL EOME WITE AN INCREDIBLE tleIDzT OF UPGRADES & STUNNING VIEWS! Gated Summerlin West Community * ELEVATED LOT * JAW DROPPING VIEWS...even better in person * dramatic entry * open floor plan * 5 bedrooms with 1 BEDROOM AND A FULL BATH DOWNSTAIRS + an additional ADA accessible 1/2 bath downstairs * gourmet kitchen with energy efficient stainless steel appliances, built-in double oven, wine refrigerator, quartz counters, large quartz waterfall island & bar top seating * Great Room with shelving, linear fireplace, and views * elegant flooring throughout * modern stairway leading to the open loft * spacious primary bedroom with a custom walk-in closet, tastefully designed bath, and a balcony with views that will take your breath away * excellent size secondary bedrooms * backyard oasis w/ a covered patio, incredible pool and spa with water features, and of course more views! * EV car charger * tankless water heater * Wi-Fi smart thermostat * ski trowel drywall texture * and more!

5
beds

4
baths

3,089 Sq.Ft. LIVING AREA

5,227 Sq.Ft. lot

Darin  Marques

Darin Marques

Features & Amenities

Interior

  • total bedrooms5
  • Total bathrooms4
  • full bathrooms3
  • half bathroom1
  • Laundry room Gas Dryer Hookup, Laundry Room, Upper Level
  • Flooring Laminate, Luxury Vinyl Plank, Tile
  • Fireplace Electric, Great Room
  • APPLIANCES Built-In Gas Oven, Double Oven, Dryer, Dishwasher, Gas Cooktop, Disposal, Microwave, Refrigerator, Water Softener Owned, Tankless Water Heater, Wine Refrigerator, Washer
  • other interior Features Bathroomon Main Level, Bedroom on Main Level, Ceiling Fan(s), Full Bath on Main Level, Primary Downstairs, Window Treatments

Area & Lot

  • Status Sold
  • Date Sold September 12, 2025
  • Living Area3,089 Sq.Ft.
  • Total Area3,089 Sq.Ft.
  • Lot Area5,227 Sq.Ft.
  • MLS® ID2693154
  • TypeResidential
  • YEAR BUILT2019
  • Architecture StylesTwo Story
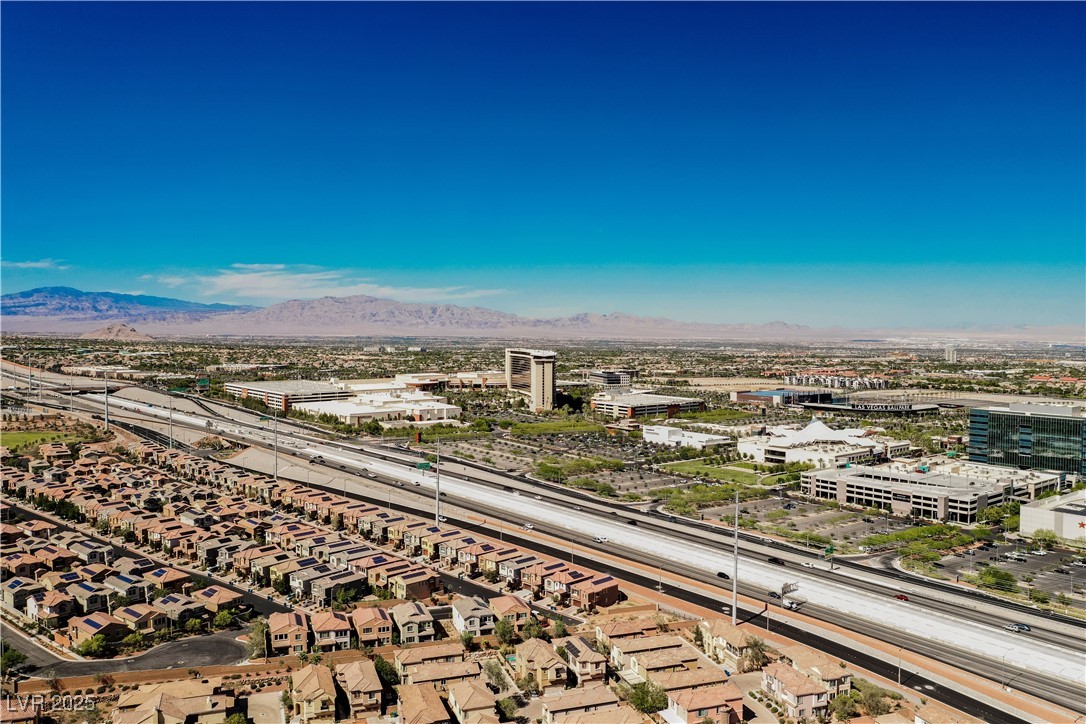
  • View DescriptionCity, Mountain(s), Strip View
  • Elementary SchoolVassiliadis, Billy & Rosemary,Vassiliadis, Billy &
  • Middle SchoolRogich Sig
  • High SchoolPalo Verde

Exterior

  • STORIES2
  • Garage Space2.0
  • water SourcePublic
  • utilitiesUnderground Utilities
  • PoolHeated, Pool/Spa Combo, Salt Water
  • roofTile
  • lot featuresDrip Irrigation/Bubblers, Desert Landscaping, Landscaped, 1/4 Acre
  • parkingAttached, Garage, Private
  • HEAT TYPECentral, Gas, Multiple Heating Units
  • AIR CONDITIONINGCentral Air, Electric, 2 Units
  • sewerPublic Sewer
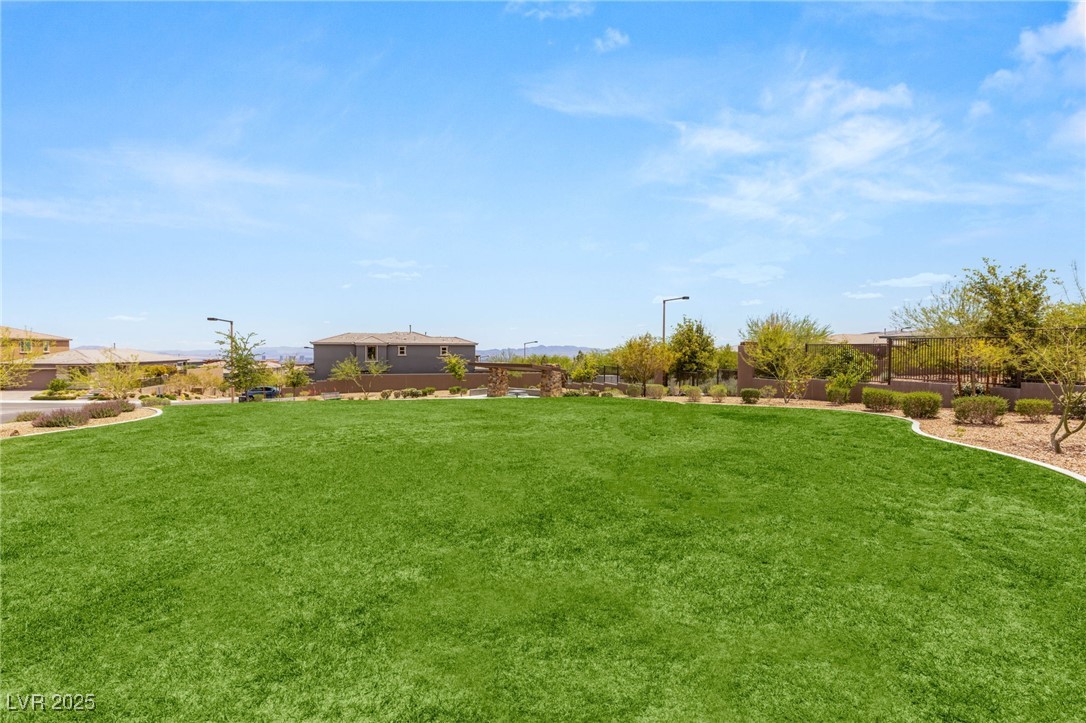
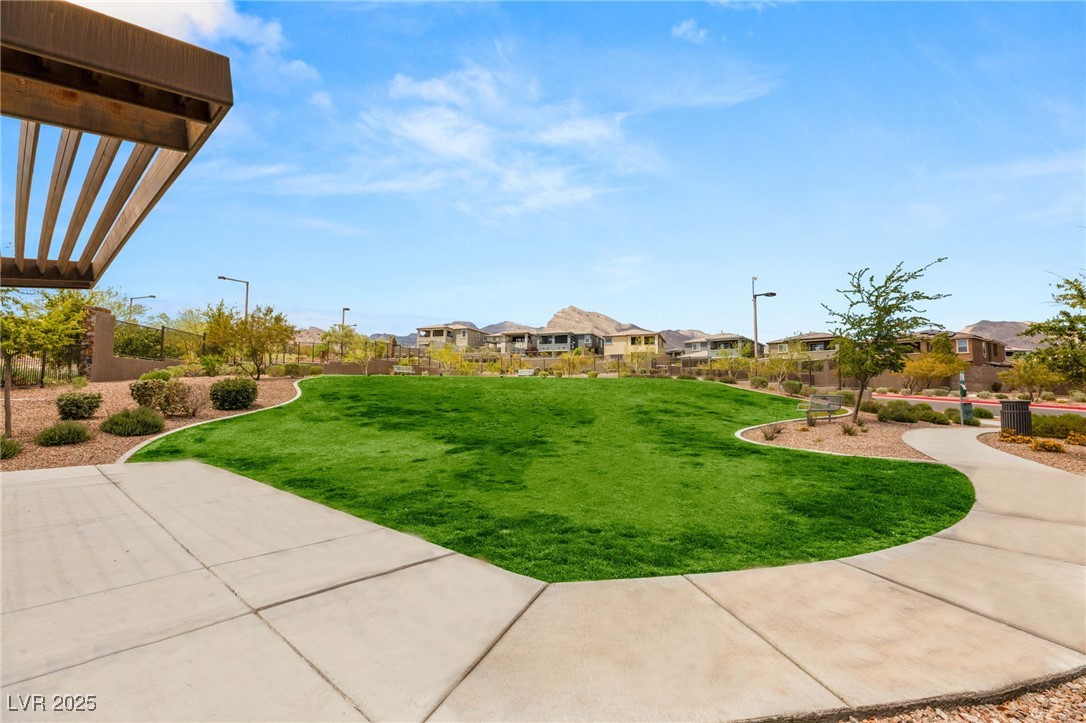
  • HOA AmenitiesBasketball Court, Dog Park, Gated, Jogging Path, Playground, Park, Tennis Court(s)
  • other exterior FeaturesBalcony, Patio, Private Yard, Sprinkler/Irrigation

Financial

  • Sales Price$1,240,000
  • Real Estate Tax $7,683/yr
  • HOA $60/mo
View Virtual Tour

Work With Us

If you’re considering making a move, Darin Marques Group would love to show you what a difference a boutique real estate firm committed to excellence can make.

Follow Me on Instagram