Leave a Message

Thank you for your message. We will be in touch with you shortly.

7670 Frittata Avenue
SEE ALL PHOTOS
7670 Frittata Avenue
Courtesy of Virtue Real Estate Group Darin Marques Listing Contact: 702-803-3527 
Sold

7670 Frittata Avenue

7670 Frittata Avenue, Las Vegas, NV 89113

$1,110,000
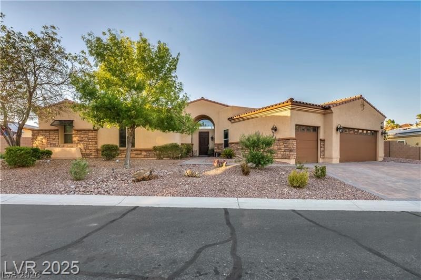
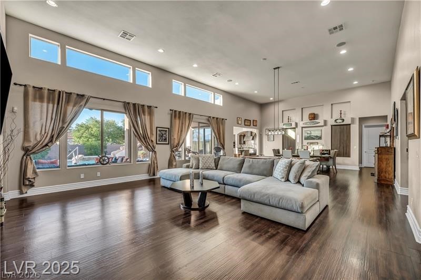
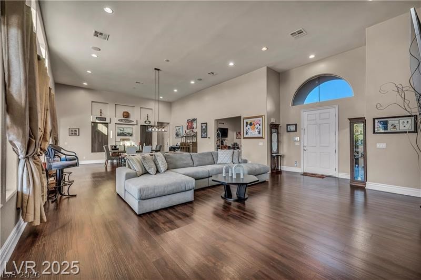
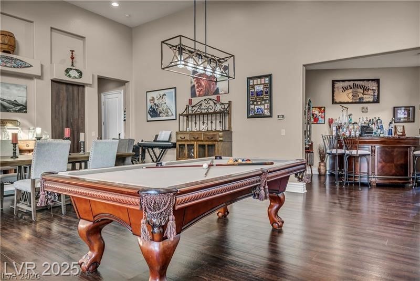
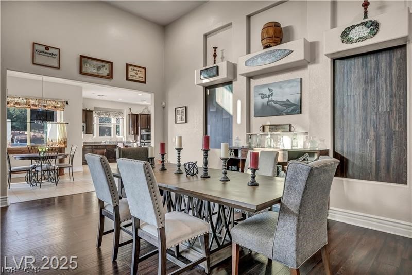
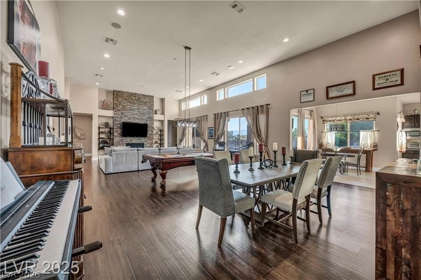
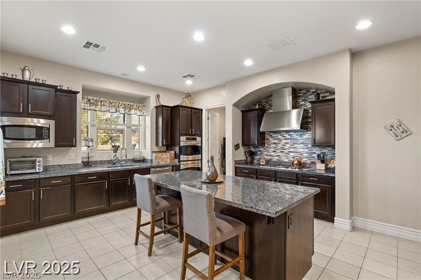
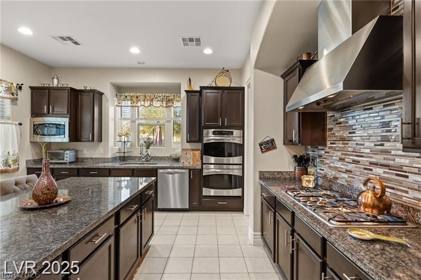
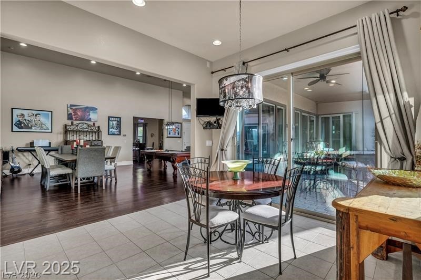
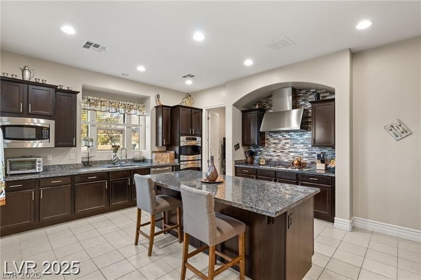
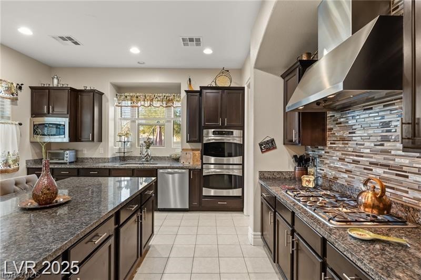
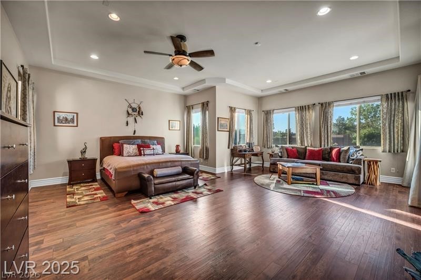
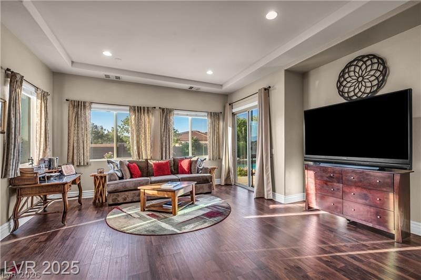
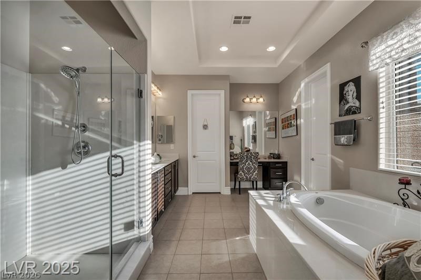
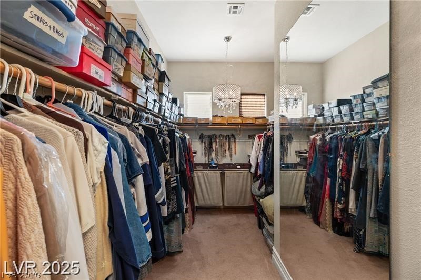
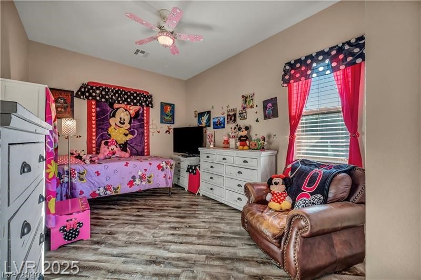
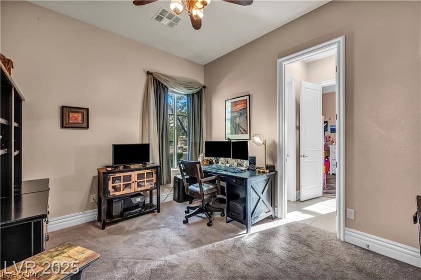
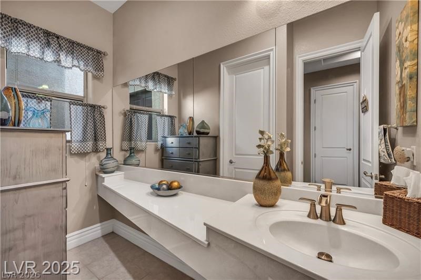
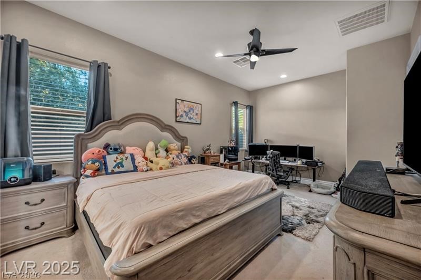
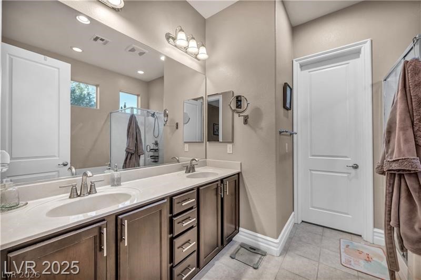
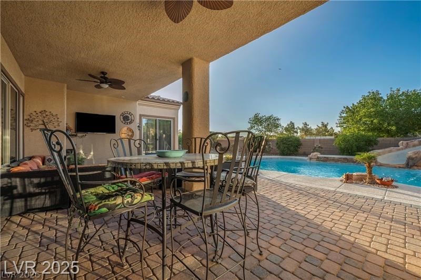
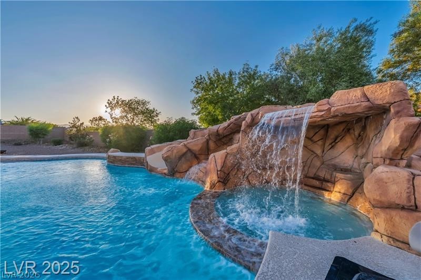
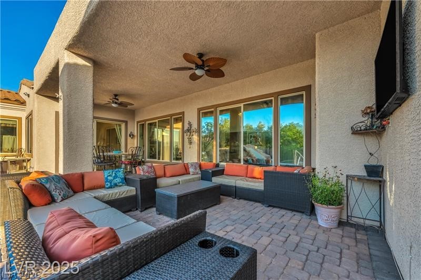
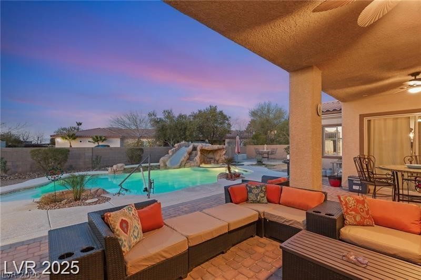
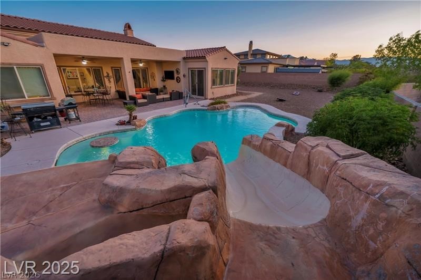
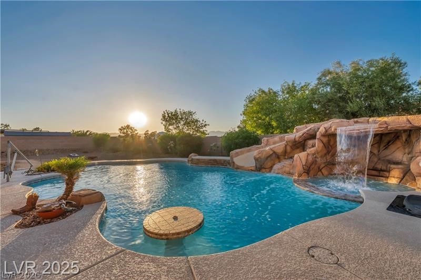
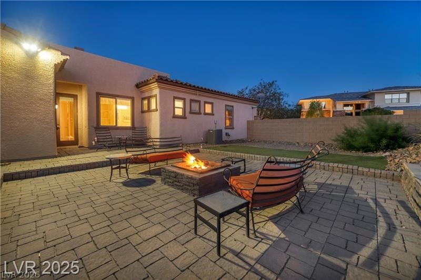
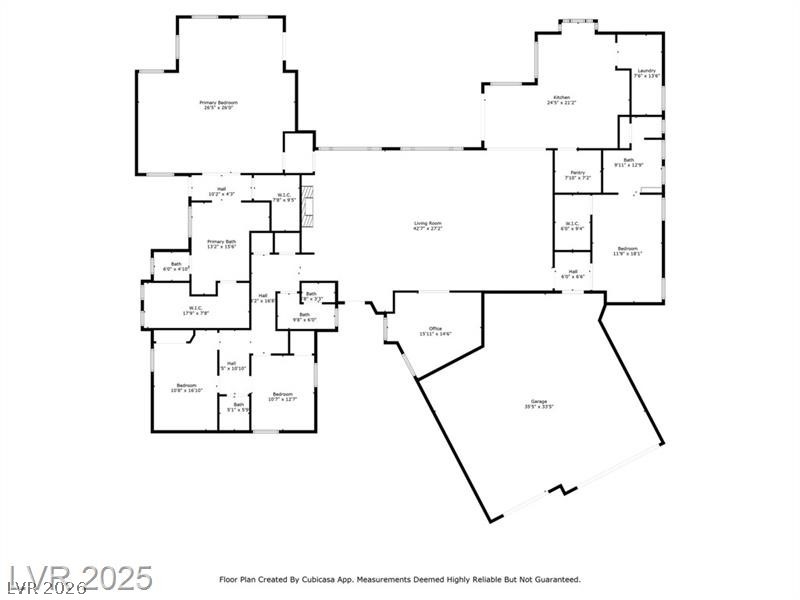
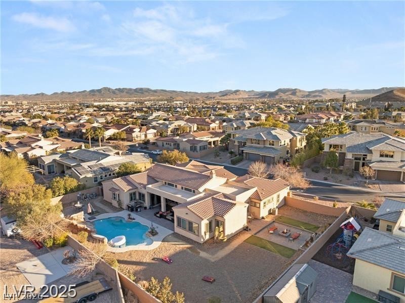
Owner acquired a new appraisal showing immediate equity. This is the one-story home you've been looking for. It has 2 lg primary suites, next-generational living spaces. These suites are at opposite ends of the home w/ a Great Room in between, 14ft ceilings, large windows & floor-to-ceiling stone fireplace. The gourmet kitchen features an expansive granite central island, custom cabinets, a walk-in pantry, & stainless-steel appliances. There is a centrally located Flex room, perfect for an office, gym or entertainment space. The massive primary suite features a second living room space for quiet relaxation, 2 over-sized closets, a separate walk-in shower, and a soaking tub. The nearly half-acre lot has an oasis yard w/ an over $200,000 custom shaped salt-water pool, grotto with hot tub, slide and waterfalls. Plenty of outdoor coverage to entertain & a fire-pit & dog run. The home has surround sound, an alarm system with cameras, an electric bidet, mountain views & a 3 car garage.

4
beds

4
baths

3,878 Sq.Ft. LIVING AREA

0.46 Acres lot

Darin  Marques

Darin Marques

Features & Amenities

Interior

  • total bedrooms4
  • Total bathrooms4
  • full bathrooms3
  • half bathroom1
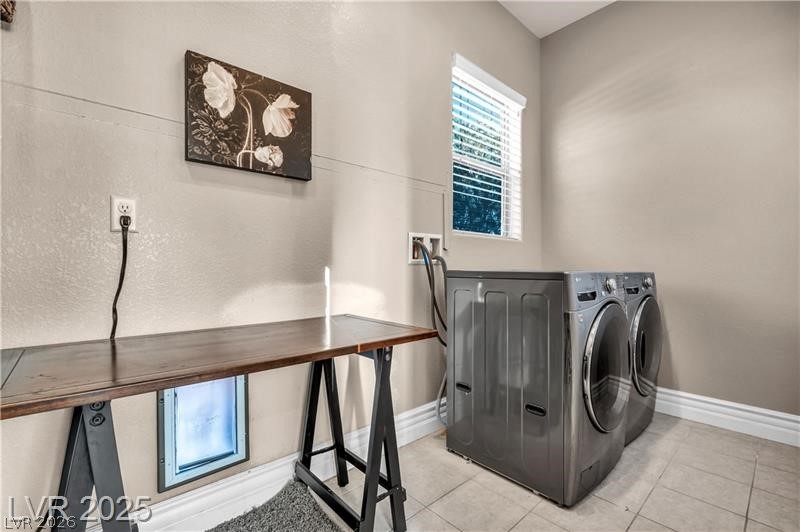
  • Laundry room Gas Dryer Hookup, Main Level, Laundry Room
  • Flooring Laminate
  • Fireplace Gas, Great Room
  • APPLIANCES Built-In Gas Oven, Double Oven, Dryer, Gas Cooktop, Disposal, Microwave, Refrigerator, Washer
  • other interior Features Bedroom on Main Level, Ceiling Fan(s), Primary Downstairs

Area & Lot

  • Status Sold
  • Living Area3,878 Sq.Ft.
  • Total Area3,878 Sq.Ft.
  • Lot Area0.46 Acres
  • MLS® ID2771763
  • TypeResidential
  • YEAR BUILT2012
  • Architecture StylesOne Story
  • Elementary SchoolFine, Mark L.,Fine, Mark L.
  • Middle SchoolCanarelli Lawrence & Heidi
  • High SchoolSierra Vista High

Exterior

  • STORIES1
  • Garage Space3.0
  • water SourcePublic
  • utilitiesUnderground Utilities
  • PoolIn Ground, Private
  • roofTile
  • lot features1/4 to 1 Acre Lot, Drip Irrigation/Bubblers, Desert Landscaping, Landscaped
  • parkingAttached, Garage, Open, RV Gated, RV Access/Parking
  • HEAT TYPECentral, Gas, Multiple Heating Units
  • AIR CONDITIONINGCentral Air, Electric, 2 Units
  • sewerPublic Sewer
  • HOA AmenitiesGated
  • security FeaturesSecurity System Owned, Gated Community
  • other exterior FeaturesBarbecue, Dog Run, Patio, Private Yard, Sprinkler/Irrigation

Financial

  • Sales Price$1,110,000
  • Real Estate Tax $9,624/yr
  • HOA $75/mo
View Virtual Tour

Work With Us

If you’re considering making a move, Darin Marques Group would love to show you what a difference a boutique real estate firm committed to excellence can make.

Follow Me on Instagram